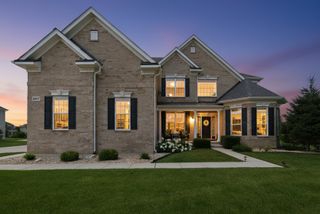
990 Pinecrest Drive, Sugar Grove, IL 60554
- 5 beds |
- 4 baths |
- 4,214 sqft
 Single-Family Home
  Built in 1996
  0.61acre lot
 2 car garage
  $171/sqft
  Listed 19 days ago
Property Description
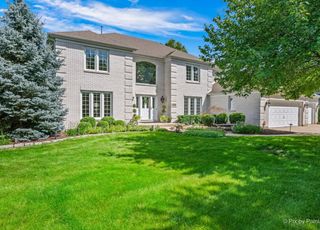
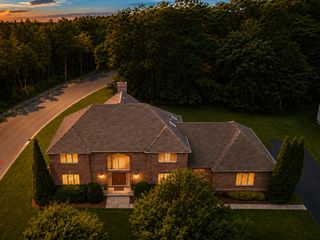
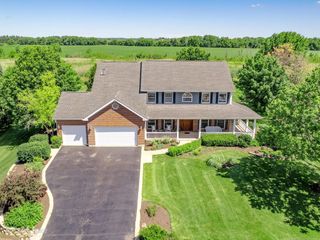
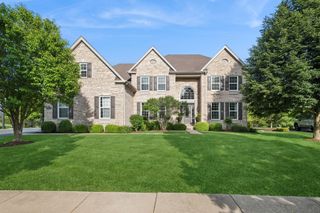
Are you looking for your own private retreat? This custom-built, five-bedroom brick Georgian is situated on a deep, fully fenced wooded park-like setting in Black Walnut Trails of Sugar Grove. Meticulously maintained, the home features over 4,400 sq. ft. of luxury living space. A bright two-story entry and open floor plan lead to a formal living and dining room, alongside a dream kitchen complete with custom white cabinetry, granite countertops, and stainless steel appliances. From the kitchen and family room, you can access the 4 season glass solarium-perfect for enjoying your morning coffee-or step out onto the paver patio for evening entertaining. The primary suite features a tray ceiling and an en-suite bath with dual vanities, a Jacuzzi tub, and a large walk-in closet with built-in shelving. Four additional bedrooms with ample closet space complete the upper level. The finished lower level adds significant value with a large recreation room, a dedicated exercise room, (Other room) is wine cellar, and an office that could serve as a sixth bedroom, supported by a full bath with a body spray system, and a separate laundry room. Additional features include a security system and built-in speakers. The oversized two-car garage includes a built-in bench and an epoxy floor. There is extra side parking off the driveway. Located with easy access to Rt. 47 and I-88, this home is just minutes from local shopping, dining, and the Fox River Valley. *PLEASE NOTE THIS IS THE ONLY HOME THAT WAS ALLOWED A FENCE IN BLACK WALNUT TRAILS, HOA PAPERWORK ON FILE*
- Listing Status:
- Active
- Data Last Updated:
- July 6, 2026 at 7:18AM
- Listing Office:
- RE/MAX All Pro - St Charles : 630-688-8207
- Listing Agent:
- Michelle Collingbourne : 630-688-8207
- MLS ID:
- 12666910

- General: Fire Pit
- Style: Georgian
- Parking: AsphaltGarage Door OpenerYesGarage OwnedAttachedGarageParking spaces: 2
- Roofing: Asphalt
- Windows: Screens
- General: 2 StoriesConcrete Perimeter
- HOA Amenities: CurbsSidewalksStreet LightsStreet Paved300.0Annually
- Originating MLS: mred
- School District: 302
- County: Kane
- Zoning: 1403477001
- Fencing: Fenced
- Water: Public
- Sewer: Public Sewer
- Source: mred
- Ownership: Fee Simple
This listing courtesy of Michelle Collingbourne , RE/MAX All Pro - St Charles
Monthly Payment
- Principal & Interest $
- Property Taxes $
- Home Insurance $
- VA Funding Fee $

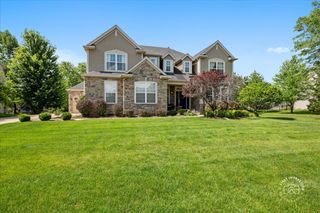
 New - 3 days ago