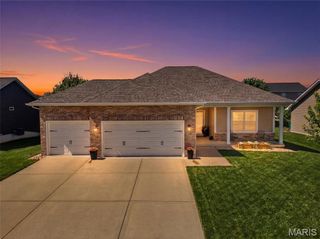
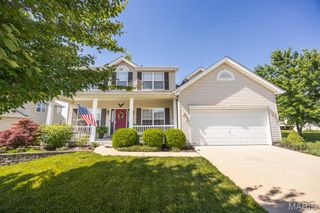
121 Barrett Drive, Swansea, IL 62226
- 4 beds |
- 4 baths |
- 3,352 sqft
 Single-Family Home
  Built in 1992
  0.35acre lot
 2 car garage
  $118/sqft
  Listed 1 month ago
Property Description
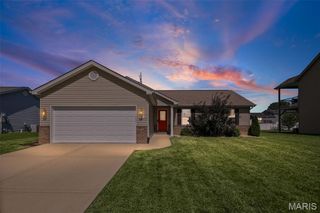
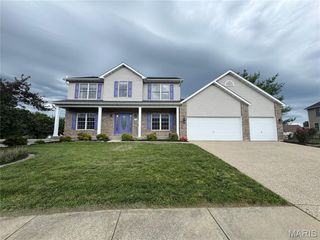
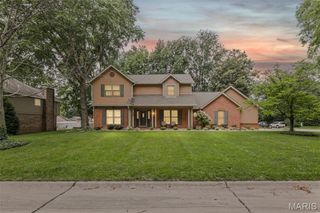
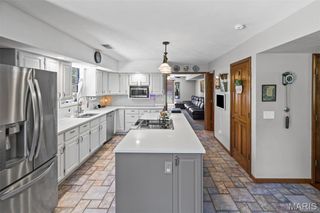
Welcome to 121 Barrett Drive in Swansea! This spacious 4-bedroom, 4-bath home offers stunning lake views, abundant natural light, and a backyard designed for entertaining. Step inside to soaring vaulted ceilings and an open, airy floor plan filled with sunshine. The beautifully updated primary suite features direct access to a private deck overlooking the backyard, saltwater inground pool, and peaceful lake views. Upstairs you'll find three generously sized bedrooms, including the primary suite, along with a versatile loft perfect for a home office, reading nook, or flex space. The finished walkout lower level expands your living and entertaining options with a wet bar, additional bedroom, full bath, and spacious recreation area. A unique spiral staircase provides a striking architectural feature and convenient access between levels. Recent updates include a remodeled primary bathroom and a new roof in 2025. Occupancy inspection already completed, and the seller is offering a home warranty for added peace of mind. Conveniently located near shopping, dining, schools, and easy highway access, this one is a must-see! Historical MLS remarks also highlight the property's spectacular lake views, walkout design, and private inground pool setting.
- Listing Status:
- Pending
- Date Added:
- June 1, 2026
- Data Last Updated:
- July 6, 2026 at 10:19PM
- Listing Office:
- Keller Williams Pinnacle : 618-226-6447
- MLS ID:
- 26033327

- Appliances: DishwasherMicrowaveGas RangeRefrigeratorWasher/Dryer
- Basement: Walk-Out Access
- Flooring: CarpetVinyl
- A/C: Central Air
- Heating: Forced AirNatural Gas
- Fireplace: Living RoomWood BurningFireplaceFireplaces: 2
- Style: Traditional
- Pool: In GroundOutdoor PoolSalt Water
- Roofing: Architectural Shingle
- General: Brick VeneerFrameWood SidingTwo
- Originating MLS: maris2
- School District: Wolf Branch DIST 113
- County: St. Clair
- Zoning: 08-10.0-103-011
- View: LakePondWater
- Fencing: Back YardPartial
- Utilities: Underground UtilitiesAmeren
- Water: Public
- Sewer: Public Sewer
- Source: maris2
- Ownership: Private
This listing courtesy of Keller Williams Pinnacle
Monthly Payment
- Principal & Interest $
- Property Taxes $
- Home Insurance $
- VA Funding Fee $