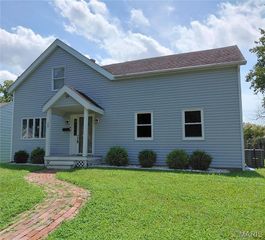
1718 Baxston Court, Swansea, IL 62226
- 3 beds |
- 3 baths |
- 1,656 sqft
 Single-Family Home
  Built in 2005
  6,534sqft lot
 2 car garage
  $162/sqft
  Listed 1 day ago
Property Description
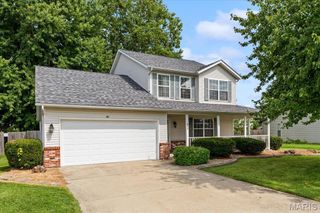
Welcome to 1718 Baxston Court, a beautifully updated 3-bedroom, 2.5-bathroom home located in Larkin Meadows. Extensively renovated in 2024, this move-in-ready home offers 1,656 square feet with an open and functional layout. The spacious living room features a tray ceiling and crown molding and flows into the kitchen and dining area, where the custom coffered ceiling with stained wood-plank insets immediately stands out. The kitchen includes granite countertops, stainless steel appliances and plenty of cabinet space. The main-floor primary suite offers a double vanity and walk-in closet, while two additional bedrooms and another full bathroom are located upstairs. Additional features include main-floor laundry, an attached two-car garage, a patio, and a spacious backyard. With beautiful curb appeal and thoughtful updates throughout, this home is ready for its next owner!
- Listing Status:
- Active
- Date Added:
- August 10, 2026
- Data Last Updated:
- August 11, 2026 at 11:18PM
- Listing Office:
- Keller Williams Pinnacle : 618-226-6447
- MLS ID:
- 26051081

- Style: Traditional
- Other Structures: PergolaPatio
- Parking: ConcreteParking spaces: 4
- Roofing: Architectural Shingle
- General: BrickVinyl SidingOne and One HalfSlab
- HOA Amenities: Common GroundCommon Area Maintenance295.0Annually
- Originating MLS: maris2
- School District: Wolf Branch DIST 113
- County: St. Clair
- Zoning: 08-05.0-203-066
- Utilities: Cable AvailableAmeren
- Water: Public
- Sewer: Public Sewer
- Source: maris2
This listing courtesy of Keller Williams Pinnacle
Monthly Payment
- Principal & Interest $
- Property Taxes $
- Home Insurance $
- VA Funding Fee $

 New - 20 hours ago