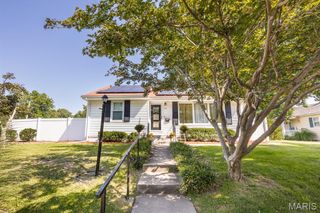
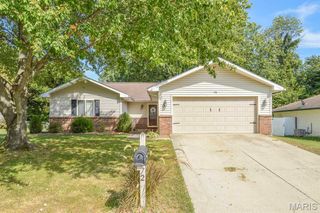
3820 Tanbark Drive, Swansea, IL 62226
- 3 beds |
- 2 baths |
- 1,568 sqft
 Single-Family Home
  Built in 1960
  0.4acre lot
 2 car garage
  $163/sqft
  Listed 9 days ago
Property Description
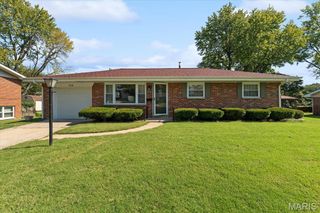
Welcome to 3820 Tanbark Dr! Nestled in the desirable Country Acres community and offering a peaceful setting surrounded by nature, this inviting all-brick 3 bedrooms 2 full baths home combines everyday comfort with the appeal of a scenic outdoor lifestyle, featuring beautiful private lake view perfect for fishing, relaxing and more. Located within the sought-after Wolf Branch School District, this property offers an excellent opportunity for buyers looking for both convenience and a tranquil neighborhood setting. Imagine starting your morning with coffee surrounded by nature, spending afternoons fishing at the lake, or enjoying quiet evenings in your own outdoor retreat. With its desirable location, natural surroundings, and recreational appeal, this home is simply a timeless indoor- outdoor charm with lifestyle that is increasingly hard to find. A four seasons room allows for family time, quiet time or entertaining with a phenomenal view of the lake. The home is thoughtfully designed with an easily warm layout flow from room to room and functional space for everyday living and entertaining deserves your closer look. Call you favorite agent today and schedule a private tour! Welcome Home!
- Listing Status:
- Active
- Date Added:
- September 16, 2026
- Data Last Updated:
- September 26, 2026 at 1:16PM
- Listing Office:
- Keller Williams Marquee : 618-307-5616
- MLS ID:
- 26058502

- Style: Ranch
- Other Structures: Covered
- Parking: Attached
- Roofing: Architectural Shingle
- General: BrickOne
- HOA Amenities: Other100.0Annually
- Originating MLS: maris2
- School District: Wolf Branch DIST 113
- County: St. Clair
- Zoning: 08-04.0-402-006
- View: Lake
- Utilities: Electricity ConnectedSewer ConnectedWater ConnectedSingle Phase
- Water: Public
- Sewer: Public Sewer
- Source: maris2
This listing courtesy of Keller Williams Marquee
Monthly Payment
- Principal & Interest $
- Property Taxes $
- Home Insurance $
- VA Funding Fee $