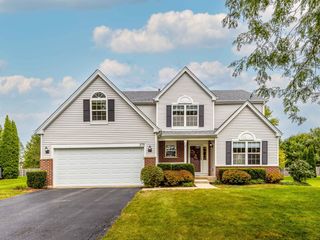
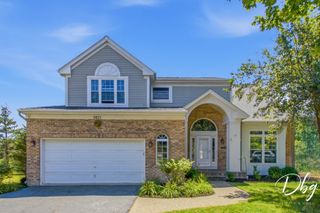
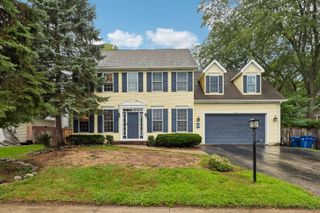
4 Mainsail Court, Third Lake, IL 60030
- 4 beds |
- 3 baths |
- 2,474 sqft
 Single-Family Home
  Built in 1989
  10,454sqft lot
 2 car garage
  $210/sqft
  Listed 10 days ago
Property Description
Don't let the exterior deceive you. This home opens up to a very large open flowing floor plan. If you are looking for move in ready and an updated property this is the one for you. Mariner's Cove stunning two-story home on a desirable cul-de-sac location! Recently updated kitchen and baths, hardwood floors & white crown molding invite you as you enter the foyer and living room. Open flowing floor plan allows for very versatile living space. Come envision yourself in the Gourmet kitchen with granite counters on the island, tear drop lighting, subway tile, stainless steel appliances, separate eating area and ample cabinet space! Views from the kitchen showcase the large family room with a brick framed fireplace, white built in shelving, and sliding doors that lead to the backyard deck which was redone in 2022. The children's playset and the fence yard make this the perfect spot for all your backyard needs. The Primary suite offers vaulted ceilings, walk-in closet and a private bath with Jacuzzi tub! The Primary bath was redone in 2022 and is an absolute dream with marble tiled shower space, granite counter tops, slate flooring and the upgraded recessed lighting. Three additional bedrooms and a full bathroom redone in 2022 occupy the second floor providing everything one can need so everyone can have their space! Finished basement with recreation space & built in desk/shelving. Attached 2 car garage has race deck flooring and is EV wired if you have an electric car. Located in a friendly community with boating rights & fishing on third lake!
- Listing Status:
- Active
- Data Last Updated:
- September 20, 2026 at 10:20PM
- Listing Office:
- RE/MAX Advisors : 847-431-8054
- Listing Agent:
- Alice Scifo : 847-431-8054
- MLS ID:
- 12756485

- Style: Colonial
- Other Structures: Shed(s)
- Parking: AsphaltGarage Door OpenerYesGarage OwnedAttachedGarageParking spaces: 2
- Roofing: Asphalt
- Windows: Screens
- General: 2 StoriesConcrete Perimeter
- HOA Amenities: ParkLakeCurbsSidewalksStreet LightsStreet PavedInsuranceOther250.0Annually
- Originating MLS: mred
- School District: 46
- County: Lake
- Zoning: 06244040310000
- Fencing: Fenced
- Utilities: 200+ Amp Service
- Water: Lake Michigan
- Sewer: Public Sewer
- Source: mred
- Ownership: Fee Simple w/ HO Assn.
This listing courtesy of Alice Scifo , RE/MAX Advisors
Monthly Payment
- Principal & Interest $
- Property Taxes $
- Home Insurance $
- VA Funding Fee $