17624 71st Avenue, Tinley Park, IL 60477
- 4 beds |
- 2 baths |
- 1,895 sqft
 Rental
  Built in 1966
  —— sqft lot
  2 car garage
  $2/sqft
  Listed 1 month ago
Property Description
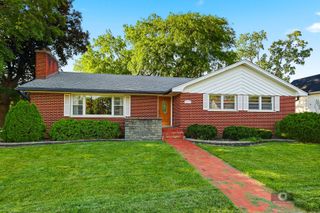
Spacious 4-Bedroom, 2-Bath Split-Level Home for Rent Welcome home to this beautifully updated and spacious 4-bedroom, 2-bath split-level residence, offering plenty of room for comfortable everyday living and entertaining. The updated kitchen features quartz countertops, quality cabinetry, built-in stainless steel appliances, and generous storage space. The kitchen flows into the formal dining area, while beautiful hardwood floors continue into the bright and spacious living room. The home offers a flexible bedroom layout, with one bedroom conveniently located on the main level and three additional bedrooms upstairs near the remodeled bathrooms. This configuration provides excellent flexibility for a home office, guest room, or multigenerational living arrangement. The main-level family room provides additional living space, while the fully finished basemen offers a large open area currently configured as a studio-style bedroom, perfect for additional living, recreation, work, or entertainment space. Enjoy even more room in the Sun/Florida room, ideal for relaxing or entertaining during the warmer months. Outside, you'll find a concrete patio, spacious backyard, and oversized two-car garage. With multiple living areas, four bedrooms, updated finishes, a finished basement, garage parking, and generous indoor and outdoor space, this home offers an exceptional rental opportunity. Schedule your private showing today and make this beautiful home your next home!
- Listing Status:
- Active
- Data Last Updated:
- September 22, 2026 at 11:18PM
- Listing Office:
- Block 22 Realty LLC : 312-866-3992
- Listing Agent:
- Olufemi Aguda : 312-866-3992
- MLS ID:
- 12727921

- Parking: AsphaltConcreteNo GarageYesGarage OwnedDetachedGarageParking spaces: 2
- Roofing: Asphalt
- General: 2 StoriesConcrete Perimeter
- Originating MLS: mred
- School District: 146
- County: Cook
- Fencing: Fenced
- Utilities: Circuit Breakers100 Amp Service
- Water: Lake Michigan
- Sewer: Public Sewer
- Source: mred
This listing courtesy of Olufemi Aguda , Block 22 Realty LLC