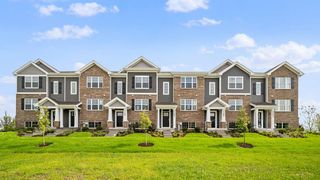
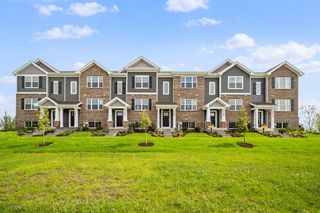
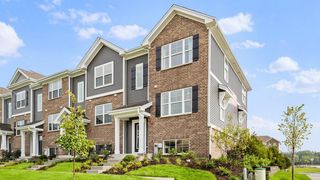
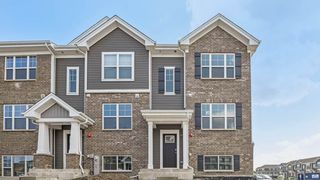
18167 Mager Drive, Tinley Park, IL 60487
- 2 beds |
- 2 baths |
- 1,500 sqft
 Town Home
  Built in 2000
  —— sqft lot
  2 car garage
  $220/sqft
  Listed 4 days ago
Property Description
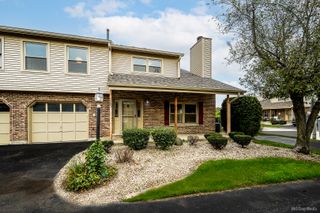
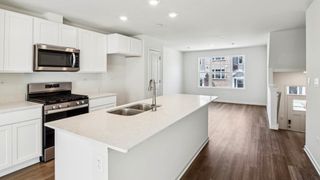
Welcome home to this beautifully renovated 2-bedroom, 1.5-bath end-unit townhome, thoughtfully updated from top to bottom! The two-story layout is filled with natural light and offers the perfect combination of modern finishes, comfortable living space, and added privacy. The fully updated kitchen features quartz countertops, new cabinetry, stainless steel appliances, a stylish backsplash, and a fresh, modern feel. Both bathrooms have also been beautifully updated. Upstairs, you'll find two spacious bedrooms, including a primary bedroom with a walk-in closet. The full finished basement provides even more living space-perfect for a family room, home office, workout area, or entertaining-along with convenient in-unit laundry. One of the standout features of this home is its location within the community. As an end unit with no homes directly behind, you'll enjoy extra natural light and added privacy. Step outside to your private patio and yard, offering a peaceful space to relax, entertain, or enjoy the outdoors. Additional highlights include a 2-car finished garage with EPOXY FLOORS , NEW PELLA WINDOWS and PATIO DOOR (2025), HARDWOOD FLOORS upstairs including the closets, newer AC/Furnace (2020), ROOF (2018), an incredibly convenient location near the dog park, shopping, Metra station, and easy access to I-80. Completely updated, move-in ready, and offering the space and privacy that are hard to find in townhome living-this one is a must-see!
- Listing Status:
- Active
- Data Last Updated:
- August 25, 2026 at 1:20AM
- Listing Office:
- Scanlan Realty LLC : 815-483-6618
- Listing Agent:
- Christina Murawski : 815-483-6618
- MLS ID:
- 12738218

- Parking: AsphaltGarage Door OpenerElectric Vehicle Charging Station(s)YesGarage OwnedAttachedGarageParking spaces: 2
- Roofing: Asphalt
- General: Concrete Perimeter
- HOA Amenities: SidewalksStreet LightsExterior MaintenanceLawn CareScavengerSnow Removal149.0Monthly
- Originating MLS: mred
- School District: 146
- County: Cook
- Zoning: 27353020221058
- Water: Lake MichiganPublic
- Sewer: Public SewerStorm Sewer
- Source: mred
- Ownership: Fee Simple w/ HO Assn.
This listing courtesy of Christina Murawski , Scanlan Realty LLC
Monthly Payment
- Principal & Interest $
- Property Taxes $
- Home Insurance $
- VA Funding Fee $

 New - 21 hours ago