6040 Lake Bluff Drive 202, Tinley Park, IL 60477
- 2 beds |
- 2 baths |
- 1,200 sqft
 Condominium
  Built in 1985
  —— sqft lot
  —— car garage
  $179/sqft
  Listed ——
Property Description
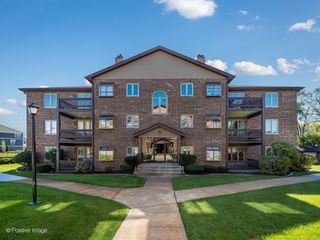
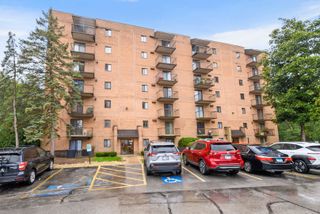
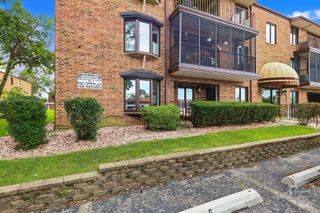
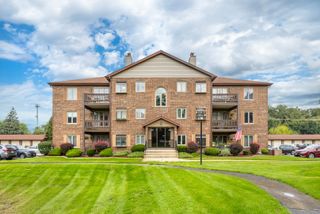
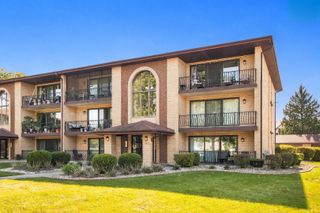
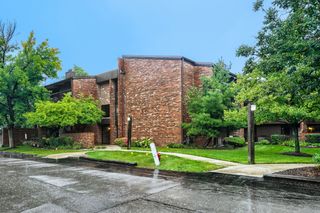
INVESTOR FRIENDLY!! Welcome to this beautifully updated 2-bedroom, 2-bathroom condo located in a desirable elevator building in Tinley Park. Featuring a spacious open layout, modern finishes, and thoughtful updates throughout, this home offers an excellent combination of comfort and convenience. The fully remodeled kitchen features quartz countertops, updated cabinetry, and brand-new stainless steel appliances, opening nicely to the main living and dining areas. Both bathrooms have been fully remodeled, including the private ensuite in the spacious primary bedroom. The generously sized second bedroom offers plenty of flexibility for guests, a home office, or additional living space. Freshly painted with brand-new laminate flooring throughout, the unit has a clean, refreshed feel with plenty of natural light. Additional conveniences include an in-unit washer and dryer and a separate storage space located just steps from the unit. Step outside from the living room onto the oversized private balcony, offering plenty of room for outdoor seating while overlooking the beautiful outdoor scenery surrounding the community. With nearby parks and tennis courts, there are plenty of opportunities to enjoy the outdoors just steps from home. The well-managed community offers low association fees along with access to an exercise room and community room for gatherings and entertaining. Conveniently located near shopping, dining, everyday necessities, and major highways. Investor-friendly building and pets allowed. A great opportunity to own a beautifully updated condo in a prime Tinley Park location. Schedule your showing today!
- Listing Status:
- Active
- Data Last Updated:
- October 10, 2026 at 1:21PM
- Listing Office:
- Keller Williams Preferred Rlty : 708-549-2886
- Listing Agent:
- Mike Musa : 708-549-2886
- MLS ID:
- 12766047

- General: Balcony
- Parking: AsphaltUnassignedGuestYesParking spaces: 2
- Windows: Drapes
- General: Concrete Perimeter
- HOA Amenities: Elevator in ResidenceExercise RoomStorageParkParty RoomSecurity Door Lock(s)Tennis Court(s)ClubhouseWaterInsuranceClubhouseExercise FacilitiesExterior MaintenanceLawn CareScavengerSnow Removal356.0Monthly
- Originating MLS: mred
- School District: 146
- County: Cook
- Zoning: 28292000211117
- Utilities: Cable AvailableCircuit Breakers
- Water: Lake MichiganPublic
- Sewer: Public Sewer
- Source: mred
- Ownership: Condo
This listing courtesy of Mike Musa , Keller Williams Preferred Rlty
Monthly Payment
- Principal & Interest $
- Property Taxes $
- Home Insurance $
- VA Funding Fee $

 New - 2 days ago