6121 James Street, Tinley Park, IL 60477
- 4 beds |
- 2 baths |
- 2,554 sqft
 Single-Family Home
  Built in 1970
  0.46acre lot
 2 car garage
  $168/sqft
  Listed 2 days ago
Property Description
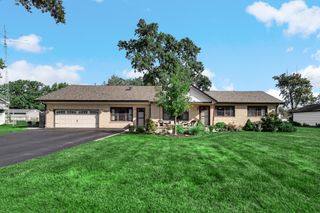
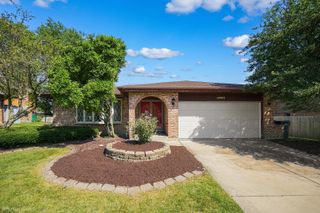
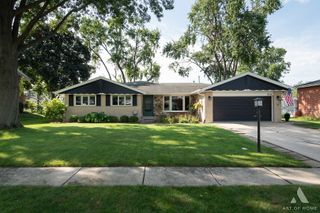
WELCOME HOME to this spacious 4-bedroom, 2-bath home situated on a magnificent half-acre lot in desirable Kimberly Heights! Located directly across from scenic walking trails and the golf course, this home offers a beautiful setting with plenty of indoor and outdoor space. Step inside and immediately notice the quality finishes throughout, including solid Brazilian cherry hardwood flooring and a BRAND-NEW RENOVATED KITCHEN featuring fresh, modern finishes and a beautiful updated design. The spacious family room features travertine flooring with radiant heat, creating a warm and inviting space to relax or entertain. With four generously sized bedrooms and two full baths, this home offers plenty of room and flexibility. Additional highlights include newer double-hung windows, updated siding, a complete roof tear-off, custom JELD-WEN front door, and more. Outside, enjoy the expansive half-acre property featuring a custom concrete patio and firepit-perfect for entertaining, relaxing, or enjoying summer evenings. The large lot, peaceful surroundings, and location across from trails and the golf course make this property truly special. If you've been looking for a spacious 4-bedroom home with an incredible lot, beautifully updated kitchen, high-end finishes, and a fantastic Tinley Park location, 6121 James Street is one you won't want to miss!
- Listing Status:
- Active
- Data Last Updated:
- September 21, 2026 at 12:20AM
- Listing Office:
- Morandi Properties, Inc : 708-516-6666
- Listing Agent:
- Renee Elosh : 708-969-6671
- MLS ID:
- 12761363

- General: Fire Pit
- Other Structures: Gazebo
- Parking: Garage Door OpenerYesGarage OwnedAttachedGarageParking spaces: 2
- Roofing: Asphalt
- General: Split Level
- HOA Amenities: Not Applicable
- Originating MLS: mred
- School District: 145
- County: Cook
- Zoning: 28203090020000
- Utilities: Circuit Breakers
- Water: Well
- Sewer: Public Sewer
- Source: mred
- Ownership: Fee Simple
This listing courtesy of Renee Elosh , Morandi Properties, Inc
Monthly Payment
- Principal & Interest $
- Property Taxes $
- Home Insurance $
- VA Funding Fee $