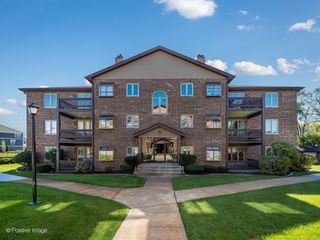
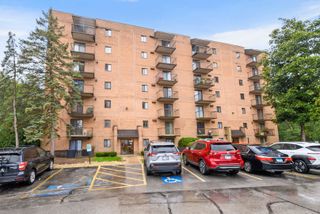
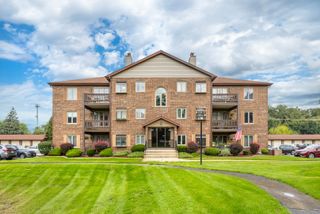
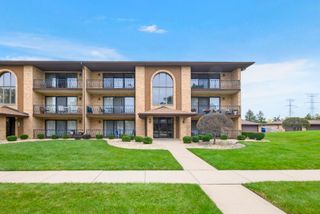
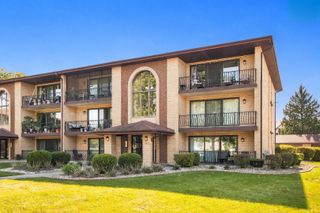
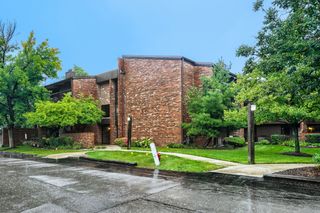
6419 Oak Forest Avenue 1N, Tinley Park, IL 60477
- 2 beds |
- 2 baths |
- 1,200 sqft
 Condominium
  Built in 1988
  —— sqft lot
  1 car garage
  $179/sqft
  Listed 4 days ago
Property Description
Prime location in the heart of downtown Tinley Park! Just blocks from Harmony Square and the Metra Station, this spacious first-floor condo in Ridgepointe Woods puts you close to year-round community events, numerous restaurants, shopping, entertainment, and everything that makes downtown Tinley Park such a great place to be. Inside, you'll find a clean, well-maintained home with neutral decor and a comfortable, inviting feel throughout. The bright living room is a standout space with LVT flooring, great natural light, and a cozy fireplace, flowing effortlessly into the dining room and well-appointed kitchen. From the kitchen, step outside to the large patio, creating a natural extension of the living space and a great spot to enjoy the outdoors. Two bedrooms and two full bathrooms provide a comfortable layout, including a primary suite with dual closets. In-unit laundry adds convenience, while the one-car detached garage provides dedicated parking and storage. The Flexicore construction is an added benefit, helping provide sound separation between units. With a spacious layout, inviting interior, and an incredible location surrounded by the best of Tinley Park, this condo brings together comfort and convenience in one great package.
- Listing Status:
- Active
- Data Last Updated:
- October 10, 2026 at 4:20AM
- Listing Office:
- Lincoln-Way Realty, Inc : 708-479-6355
- Listing Agent:
- Joseph Siwinski : 708-479-6355
- MLS ID:
- 12776880

- General: Lighting
- Parking: AsphaltGarage Door OpenerYesGarage OwnedDetachedGarageParking spaces: 1
- HOA Amenities: Exterior MaintenanceLawn CareScavengerSnow Removal223.0Monthly
- Originating MLS: mred
- School District: 146
- County: Cook
- Zoning: 28304100061087
- Utilities: Service - 60 Amp
- Water: Lake MichiganPublic
- Sewer: Public Sewer
- Source: mred
- Ownership: Condo
This listing courtesy of Joseph Siwinski , Lincoln-Way Realty, Inc
Monthly Payment
- Principal & Interest $
- Property Taxes $
- Home Insurance $
- VA Funding Fee $

 New - 1 day ago