8316 ASHLEY Lane 1272, Tinley Park, IL 60477
- 2 beds |
- 2 baths |
- 1,600 sqft
 Condominium
  Built in 1989
  —— sqft lot
  2 car garage
  $175/sqft
  Listed ——
Property Description
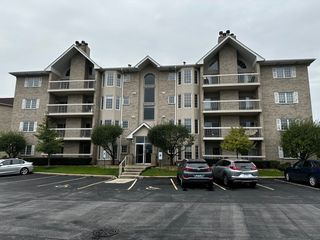
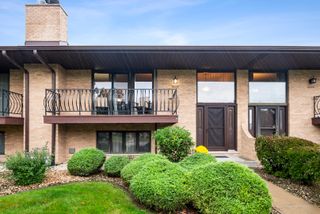
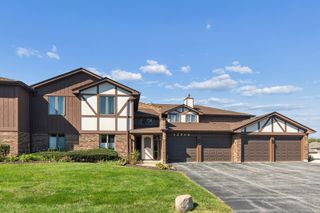
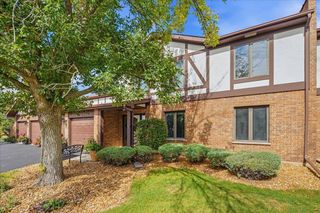
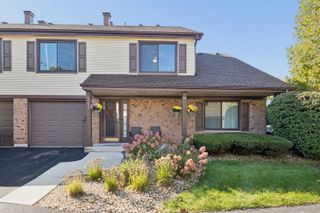
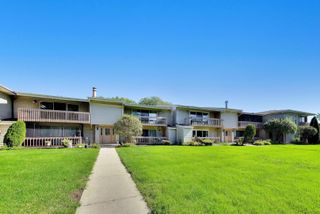
Welcome home to this bright and inviting end-unit ranch condo, ideally located in a convenient area close to shopping, dining, transportation, and everyday amenities. With no stairs, this easy-living home offers comfort and functionality all on one level. The spacious living room features large windows that fill the home with natural light and flows nicely into the dining room, offering plenty of room for entertaining. The eat-in kitchen features stainless steel appliances and a convenient pantry. This home comes with 2 generously sized bedrooms that offer plenty of closet space, as well as 2 full baths. Step outside and enjoy your own private patio, perfect for morning coffee, relaxing, or entertaining guests. The oversized 2.5-car garage is a standout feature, offering plenty of room for vehicles, storage, and hobbies, along with built-in cabinetry to keep everything organized. A wonderful combination of space, convenience, and easy one-level living in a great location. The home is in great condition and is being sold as-is.
- Listing Status:
- Active
- Data Last Updated:
- October 10, 2026 at 4:20AM
- Listing Office:
- Harkins & Associates, Inc. : 312-545-6108
- Listing Agent:
- Anne Mcgillycuddy : 312-545-6108
- MLS ID:
- 12771315

- Parking: YesGarage OwnedAttachedGarageParking spaces: 2
- HOA Amenities: InsuranceExterior MaintenanceLawn CareSnow Removal426.0Monthly
- Originating MLS: mred
- School District: 146
- County: Cook
- Zoning: 27232000151012
- Water: Lake Michigan
- Sewer: Public Sewer
- Source: mred
- Ownership: Condo
This listing courtesy of Anne Mcgillycuddy , Harkins & Associates, Inc.
Monthly Payment
- Principal & Interest $
- Property Taxes $
- Home Insurance $
- VA Funding Fee $

 New - 2 days ago