8424 Hollybrook Lane, Tinley Park, IL 60487
- 3 beds |
- 3 baths |
- 2,768 sqft
 Single-Family Home
  Built in 2001
  0.26acre lot
 3 car garage
  $198/sqft
  Listed ——
Property Description
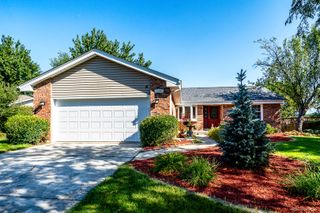
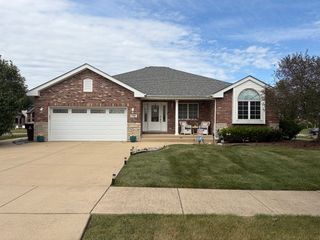
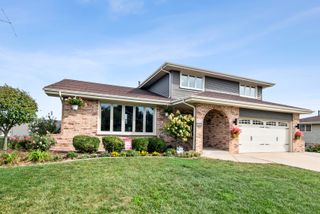
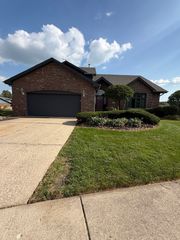
Beautiful custom Forrester style home in Brookside Glen with updated windows 2017, water heater 2026, A/C 2021, sump pump 2026 and "Mohawk Revwood" wood floors 2024. Upon entering the large foyer area, a large living room with a vaulted ceiling awaits while the dining room overlooks from steps above. The kitchen boasts quartz counter tops and newer SS appliances and overlooks the large family room with gas fireplace and surround sound hookup. 3 bedroom home - blueprints were originally 4 bedrooms but sellers who built the house opted for 3 oversized. Master ensuite includes whirlpool tub, double sinks, new quartz countertops and separate shower. oversized laundry room with exterior access. The home is hardy board and brick and has a multi level deck off the kitchen with a built in hot tub. Irrigation system is installed and a new roof is also being completed any day. This home has been well maintained and awaits its new owner - nothing left to do but move in!
- Listing Status:
- Active
- Data Last Updated:
- September 21, 2026 at 12:20AM
- Listing Office:
- Baird & Warner : 708-516-8980
- Listing Agent:
- Susan Adduci : 708-516-8980
- MLS ID:
- 12740540

- General: Hot Tub
- Parking: ConcreteGarage Door OpenerYesGarage OwnedAttachedGarageParking spaces: 3
- Roofing: Asphalt
- Windows: Skylight(s)
- General: Split Level w/ Sub
- HOA Amenities: Other50.0Annually
- Originating MLS: mred
- School District: 161
- County: Will
- Zoning: 1909111050130000
- Utilities: Circuit Breakers
- Water: Lake Michigan
- Sewer: Public Sewer
- Source: mred
- Ownership: Fee Simple w/ HO Assn.
This listing courtesy of Susan Adduci , Baird & Warner
Monthly Payment
- Principal & Interest $
- Property Taxes $
- Home Insurance $
- VA Funding Fee $

 New - 3 days ago