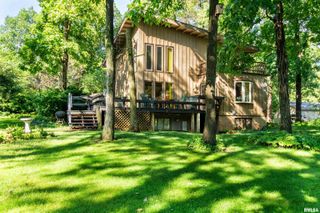
601 S WEST Street, Tremont, IL 61568
- 3 beds |
- 3 baths |
- 3,230 sqft
 Single-Family Home
  Built in 1960
  —— sqft lot
  2 car garage
  $124/sqft
  Listed 1 month ago
Property Description
Step into this beautifully updated brick ranch on an oversized corner lot in Tremont! This 3 bedroom/ 3 full bathroom home will blow you away. Nearly every surface has been touched in the last 2 years. The completely remodeled kitchen anchors the home with custom cabinetry, quartz countertops, a large center island, tile backsplash, designer brass pendant lighting, and a full stainless appliance suite with gas range — open to a sunny dining area and family room with custom built-in shelving. New hardwood flooring, fresh paint, and updated trim run throughout the main living spaces. Spacious bedrooms include a serene primary suite, with a renovated full bathroom with marble-look vinyl tile, brass fixtures, and modern vanities. Two additional bedrooms on the main floor as well. A bonus four-season sunroom with vaulted ceilings and walls of wood-trimmed Anderson windows offers flexible space for an office or reading nook. The finished lower level adds a cozy knotty-pine rec room with a brick wood-burning fireplace plus a dedicated laundry/utility room. Outside, the beautifully landscaped grounds include mature trees, a long circular driveway, and a private paver patio — perfect for entertaining. Move-in ready and meticulously maintained throughout. Please see list of extensive updates.
- Listing Status:
- Pending
- Data Last Updated:
- July 9, 2026 at 12:19PM
- Listing Office:
- Keller Williams Premier Realty : 309-642-0635
- Listing Agent:
- Maxwell Schneider : 309-642-0635
- MLS ID:
- PA1267309

- General: Attic StorageCable AvailableCeilings/Cath/Vault/TraySolid Surface CounterCeiling Fan(s)High Speed Internet
- Appliances: DishwasherDisposalDryerRange HoodRangeRefrigeratorWasher
- Basement: FullPartially Finished
- A/C: Central Air
- Heating: Natural GasForced AirGas Water Heater
- Fireplace: Gas StarterFamily RoomFireplaces: 1
- Eco/Green Feature: High Efficiency HeatingHigh Efficiency Air Cond
- Style: Ranch
- Parking: AttachedHeated Garage
- Roofing: Shingle
- Windows: Window Treatments
- General: Ranch
- Originating MLS: rmlsa
- County: Tazewell
- Zoning: SEC 24 T24N R4W GETZ ADDN LOT 14 NE 1/411-11-24-216-008
- Water: PublicPublic Sewer
- Source: rmlsa
This listing courtesy of Maxwell Schneider , Keller Williams Premier Realty
Monthly Payment
- Principal & Interest $
- Property Taxes $
- Home Insurance $
- VA Funding Fee $