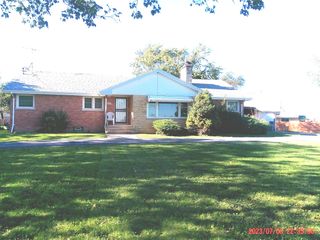
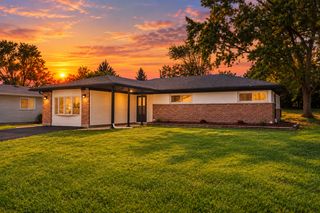
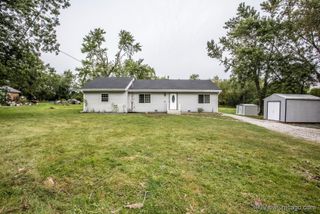
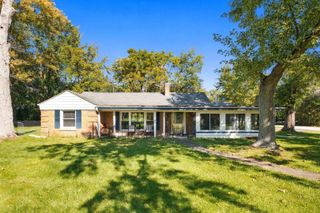
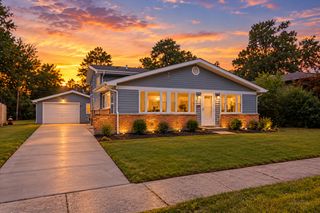
918 Union Drive, University Park, IL 60484
- 4 beds |
- 2 baths |
- 1,790 sqft
 Single-Family Home
  Built in 1970
  7,405sqft lot
 2 car garage
  $156/sqft
  Listed 16 days ago
Property Description
Welcome to this fully remodeled raised ranch at 918 Union Dr. Move In ready from every angle starting with new landscaping, paint, designer lighting and luxury vinyl flooring throughout. The main level opens to an inviting living and dining area that flows into a remodeled kitchen with a breakfast bar, new cabinets, updated fixtures, and new appliances. The kitchen walks out to a freshly painted deck overlooking the backyard, with stairs down to the lower patio, ideal for grilling and outdoor gatherings. Four bedrooms in total, including one on the lower level. Each bedroom with new paint, flooring and ceiling fans with remotes on the main level. The lower level adds flexible living space with its own bedroom and full bath. Major updates already done: new roof (2026), new furnace (2026), and hot water heater (2023). Attached garage with laundry hookups. A clean, bright remodel with the big-ticket systems already replaced and ready for its next owner. Make your showing appointment today!
- Listing Status:
- Active
- Data Last Updated:
- October 9, 2026 at 7:17AM
- Listing Office:
- RE/MAX Professionals : 630-743-3872
- Listing Agent:
- Michell Lukasik : 630-743-3872
- MLS ID:
- 12767642

- Parking: ConcreteYesGarage OwnedAttachedOwnedGarageParking spaces: 4
- Roofing: Asphalt
- General: Raised RanchConcrete Perimeter
- HOA Amenities: Not Applicable
- Originating MLS: mred
- School District: 201
- County: Will
- Zoning: 2114132110240000
- Fencing: Fenced
- Utilities: Circuit Breakers
- Water: Public
- Sewer: Public Sewer
- Source: mred
- Ownership: Fee Simple
This listing courtesy of Michell Lukasik , RE/MAX Professionals
Monthly Payment
- Principal & Interest $
- Property Taxes $
- Home Insurance $
- VA Funding Fee $

 New - 1 day ago