1156 WINDWARD Lane 1156, Vernon Hills, IL 60061
- 2 beds |
- 3 baths |
- 2,226 sqft
 Rental
  Built in 2017
  —— sqft lot
  2 car garage
  $2/sqft
  Listed 6 days ago
Property Description
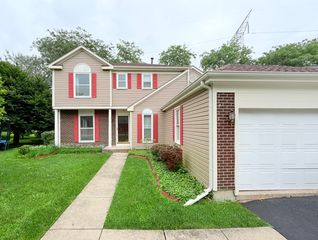
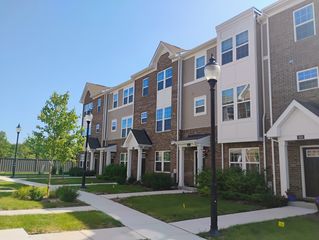
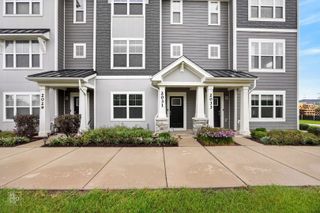
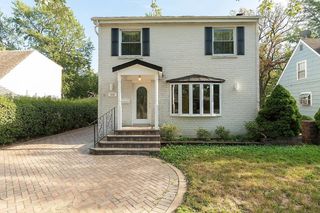
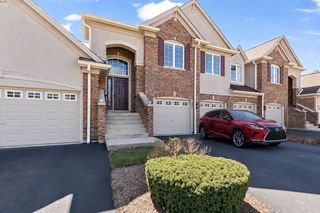
This exceptional corner-unit townhome offers abundant natural light and beautiful pond and fountain views from the front entrance. Located in highly regarded Lincolnshire District 103 and Stevenson High School District 125, the home features three bedrooms, including two upstairs and a flexible main-floor bedroom that can also serve as a private office. The open-concept main level seamlessly connects the living room, dining area, and kitchen-ideal for everyday living and entertaining. The kitchen features stainless steel appliances, granite countertops, and ample cabinetry. A gas fireplace, powder room, and versatile bedroom or office complete the main floor. Upstairs, you'll find two spacious bedrooms, each with a walk-in closet, along with numerous windows that fill the rooms with natural light. The conveniently located second-floor laundry adds to the home's functionality. The finished lower level provides additional living space that can be used as a family room, recreation area, or home office. An oversized two-car garage offers extra storage space and built-in shelving. The townhome is currently rented through September 30th 2026...Photo is from a similar unit.
- Listing Status:
- Active
- Data Last Updated:
- August 24, 2026 at 7:19AM
- Listing Office:
- Compass : 847-668-7006
- Listing Agent:
- Debra Baker : 847-668-7006
- MLS ID:
- 12736169

- General: Balcony
- Parking: AsphaltGarage Door OpenerYesGarage OwnedAttachedGarageParking spaces: 2
- Roofing: Asphalt
- General: Concrete Perimeter
- Originating MLS: mred
- School District: 103
- County: Lake
- Utilities: Circuit Breakers
- Water: Lake Michigan
- Sewer: Public Sewer
- Source: mred
This listing courtesy of Debra Baker , Compass