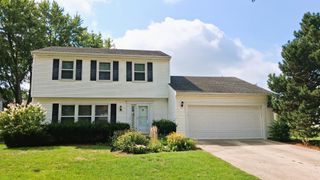
1234 Byrne Boulevard, Vernon Hills, IL 60061
- 3 beds |
- 3 baths |
- 1,884 sqft
 Rental
  Built in 2019
  —— sqft lot
  2 car garage
  $2/sqft
  Listed 17 hours ago
Property Description
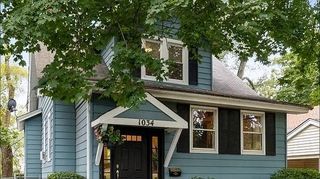
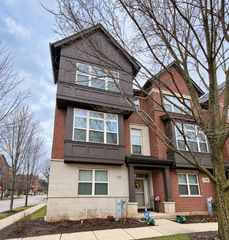
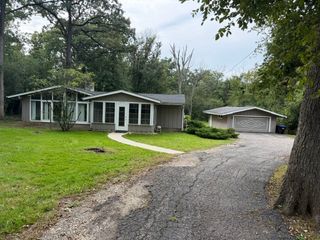
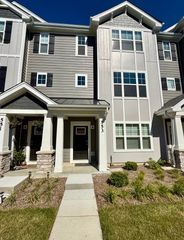
Live in style in this beautifully appointed 3-bedroom, 2.5-bath townhome, constructed in 2019 and zoned for the sought-after Lincolnshire elementary and Stevenson High School systems. The main floor showcases rich dark hardwood flooring, soaring 9-foot ceilings, and a sliding glass door opening onto a generous private balcony, perfect for hosting friends or unwinding outdoors. The kitchen is designed for both function and style, with crisp white cabinets, granite counters, a subway tile backsplash, and a full suite of stainless GE appliances, all in an open layout that flows easily into the living space. Head upstairs to find hardwood floors running through every bedroom, along with a primary suite and a second full bathroom finished with quartz counters and custom-tiled shower surrounds. Need extra room? The finished lower level offers versatile extra space, great for a home office, workout area, or media room. Upper-level laundry adds everyday convenience. Set in a peaceful residential pocket yet close to everything, this home is just a short drive from Vernon Hills Town Center's shopping and dining, with the Des Plaines River forest preserve trails nearby for walking, running, and cycling. **Photos shown are of a similar unit with matching finishes
- Listing Status:
- Active
- Data Last Updated:
- September 22, 2026 at 10:20PM
- Listing Office:
- Manderly Management and Realty : 312-834-4371
- Listing Agent:
- Joshua Dolgin : 312-834-4371
- MLS ID:
- 12766385

- General: Balcony
- Parking: AsphaltGarage Door OpenerYesGarage OwnedAttachedGarageParking spaces: 2
- Roofing: Asphalt
- General: Concrete Perimeter
- Originating MLS: mred
- School District: 103
- County: Lake
- Utilities: Circuit Breakers
- Water: Public
- Sewer: Public Sewer
- Source: mred
This listing courtesy of Joshua Dolgin , Manderly Management and Realty
 New - 3 days ago