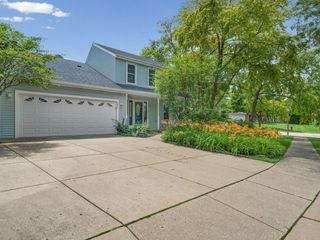
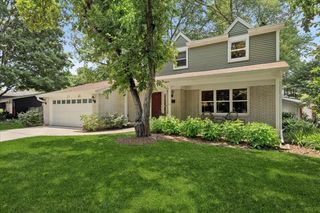
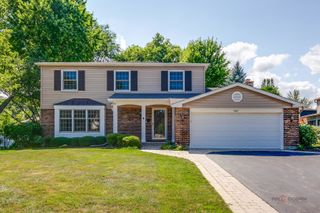
209 Alpine Drive, Vernon Hills, IL 60061
- 4 beds |
- 3 baths |
- 2,223 sqft
 Single-Family Home
  Built in 1979
  7,187sqft lot
 2 car garage
  $251/sqft
  Listed ——
Property Description
Welcome home to this fabulous colonial offering an open concept floor plan. A dramatic two story foyer sets the stage, leading to a stunning living room with soaring volume ceilings with a combination dining room. The large dining room is perfect for entertaining. The spacious kitchen offers stunning newer custom white 42" cabinetry with soft close drawers and a pantry for storage. All updated appliances, new refrigerator and newer Bosch dishwasher, stove approx 5 yrs. The kitchen and breakfast room opens to an inviting warm and cozy family room features a floor to ceiling white brick fireplace. The second floor has four good sized bedrooms. The primary suite is a show stopper! It's huge with vaulted beamed ceilings, huge walk-in closet and private remodeled bathroom. The yard is fully fenced with a large patio and storage shed. AC replaced in 2025, furnace replaced approx 2021, water heater 2022. New washer and dryer. New exterior siding. Located is wonderful, close to shopping, dining, parks and top rated schools. This home offers the perfect combination of comfort and style.
- Listing Status:
- Active
- Data Last Updated:
- July 24, 2026 at 10:18PM
- Listing Office:
- @properties Christie's International Real Estate : 847-797-0200
- Listing Agent:
- Lindsey Kaplan : 415-215-0077
- MLS ID:
- 12703882

- Parking: Garage Door OpenerYesGarage OwnedAttachedGarageParking spaces: 2
- General: 2 Stories
- HOA Amenities: ParkSidewalksStreet LightsStreet PavedNot Applicable
- Originating MLS: mred
- School District: 73
- County: Lake
- Zoning: 15054220020000
- Water: Public
- Sewer: Public Sewer
- Source: mred
- Ownership: Fee Simple
This listing courtesy of Lindsey Kaplan , @properties Christie's International Real Estate
Monthly Payment
- Principal & Interest $
- Property Taxes $
- Home Insurance $
- VA Funding Fee $


 New - 1 day ago