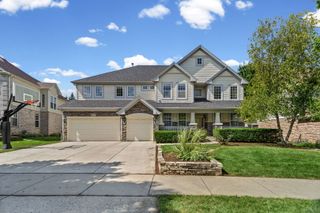
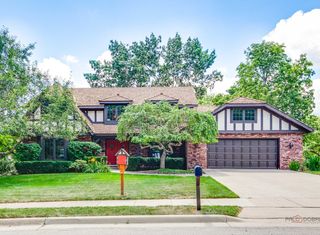
62 Depot Street, Vernon Hills, IL 60061
- 3 beds |
- 4 baths |
- 3,701 sqft
 Single-Family Home
  Built in 1998
  8,276sqft lot
 2 car garage
  $230/sqft
  Listed ——
Property Description
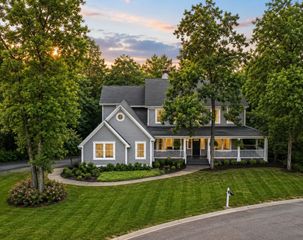
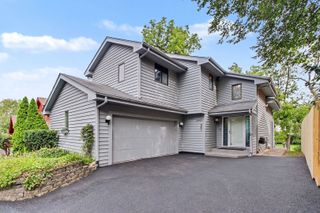
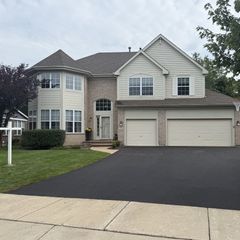
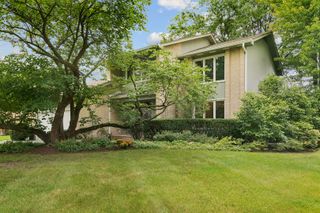
Beautifully updated and thoughtfully designed, this 4-bedroom, 3.5-bath home offers an ideal combination of space, style and location in sought-after Centennial Crossing. A dramatic two-story foyer welcomes you to a light-filled main level featuring hardwood floors, a private home office, formal dining room and comfortable living spaces. The kitchen is spectacular! Beautifully appointed with white Shaker cabinets, a large island, Thermador stainless steel appliances and abundant storage. The kitchen opens seamlessly to the spacious family room, where a fireplace and walls of windows create a warm and inviting gathering space. Upstairs, the generous primary suite offers a true retreat with a custom walk-in closet and beautifully renovated bath featuring dual vanities, a soaking tub and glass-enclosed shower. The finished lower level expands the home's living space with a large recreation area, wet bar, fourth bedroom and full bath-ideal for guests, entertaining or flexible living arrangements. Outside, enjoy a private backyard with beautiful landscaping and a custom paver patio perfect for dining, entertaining or simply relaxing outdoors. An attached two-car garage, main-level laundry/mudroom and excellent storage add everyday convenience. All of this in a fantastic Centennial Crossing location within walking distance of the Metra station and convenient to schools, shopping, dining and major roadways.
- Listing Status:
- Active
- Data Last Updated:
- September 22, 2026 at 7:20AM
- Listing Office:
- Baird & Warner : 847-226-3151
- Listing Agent:
- Chris Smith : 847-226-3151
- MLS ID:
- 12756060

- Parking: AsphaltGarage Door OpenerYesOtherAttachedGarageParking spaces: 2
- Roofing: Asphalt
- General: 2 StoriesConcrete Perimeter
- HOA Amenities: ParkLakeCurbsSidewalksInsurance205.0Quarterly
- Originating MLS: mred
- School District: 73
- County: Lake
- Zoning: 15093010050000
- Water: Lake MichiganPublic
- Sewer: Public Sewer
- Source: mred
- Ownership: Fee Simple w/ HO Assn.
This listing courtesy of Chris Smith , Baird & Warner
Monthly Payment
- Principal & Interest $
- Property Taxes $
- Home Insurance $
- VA Funding Fee $