72 Julie Lane, Vernon Hills, IL 60061
- 4 beds |
- 3 baths |
- 2,280 sqft
 Single-Family Home
  Built in 1989
  10,454sqft lot
 2 car garage
  $315/sqft
  Listed ——
Property Description
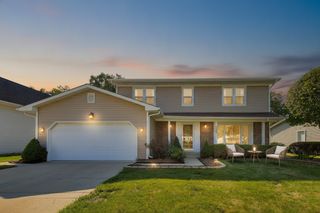
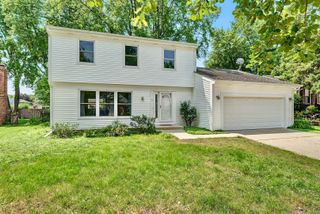
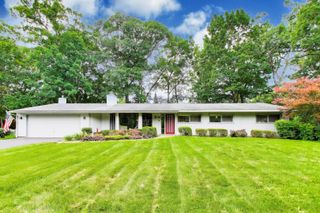
Stunning two-story home in the highly desirable Grosse Pointe Village subdivision! Offering approximately 2,300 sq. ft. of beautifully refreshed living space, this home features 4 bedrooms, 2.5 baths, plus a dedicated office, an open and inviting layout, a cozy family room with a gas-log fireplace, formal dining room, and a conveniently located powder room.The home has been extensively updated throughout, featuring a brand-new kitchen with beautiful cabinetry, quartz countertops, and stainless steel appliances, new flooring throughout, fully renovated bathrooms, and fresh paint. Step outside to the spacious deck-perfect for entertaining, family gatherings, or simply enjoying the peaceful and private surroundings. The home sits on a generous lot and also offers a full crawl space for additional storage and an oversized attached garage. Located in the award-winning Stevenson High School District and close to schools, playgrounds, walking paths, tennis courts, baseball diamonds, shopping, dining, and more. Move right in and enjoy everything this wonderful home and community have to offer. Don't miss this incredible opportunity.
- Listing Status:
- Active
- Data Last Updated:
- September 21, 2026 at 12:20AM
- Listing Office:
- Keller Williams Success Realty : 773-951-2867
- Listing Agent:
- Sabina Wunderlich : 773-951-2867
- MLS ID:
- 12759290

- Style: Traditional
- Parking: AsphaltGarage Door OpenerYesGarage OwnedAttachedGarageParking spaces: 2
- Roofing: Asphalt
- Windows: DrapesBlinds
- General: 2 StoriesConcrete Perimeter
- HOA Amenities: ParkTennis Court(s)LakeCurbsSidewalksStreet LightsStreet PavedNot Applicable
- Originating MLS: mred
- School District: 76
- County: Lake
- Zoning: 15064120150000
- Water: Lake Michigan
- Sewer: Public Sewer
- Source: mred
- Ownership: Fee Simple
This listing courtesy of Sabina Wunderlich , Keller Williams Success Realty
Monthly Payment
- Principal & Interest $
- Property Taxes $
- Home Insurance $
- VA Funding Fee $

 New - 3 days ago