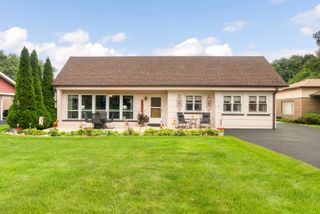
125 W Adams Street, Villa Park, IL 60181
- 4 beds |
- 2 baths |
- 1,500 sqft
 Single-Family Home
  Built in 1951
  —— sqft lot
  2 car garage
  $280/sqft
  Listed 11 days ago
Property Description
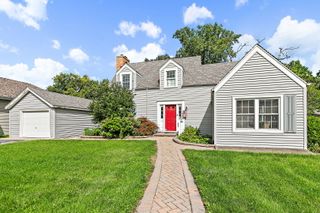
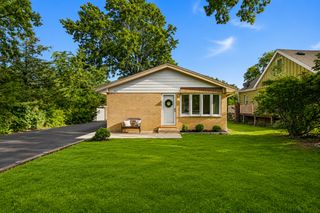
Welcome home to this beautifully updated 4-bedroom, 2-bathroom home nestled on a peaceful, professionally landscaped lot in the heart of Villa Park. Filled with natural light, the inviting living room features large windows and rich wood flooring, creating a warm and welcoming space to relax or entertain. The updated galley kitchen offers timeless style with two-tone cabinetry, quartz countertops, stainless steel appliances, and durable tile flooring. Just off the kitchen, a generously sized laundry room offers exceptional functionality with a utility sink and an abundance of storage cabinets. Then you'll walk out to the separate dining room which opens to a screened-in porch and wood deck, providing the perfect setting for indoor-outdoor living and entertaining while overlooking the serene backyard. The main level also features a comfortable primary bedroom and a beautifully updated full bathroom, offering convenient first-floor living. Upstairs, you'll find three additional spacious bedrooms, each with ample closet space, along with a second full bathroom to accommodate family and guests. Additional updates include new blinds throughout the home, newer windows, and a brand-new roof, gutters, and fascia (2026), providing peace of mind for years to come. Ideally located near parks, schools, shopping, dining, and major commuter routes, this move-in ready home combines thoughtful updates, functional living spaces, and a tranquil outdoor setting you'll love coming home to.
- Listing Status:
- Active
- Data Last Updated:
- August 24, 2026 at 7:19AM
- Listing Office:
- Berkshire Hathaway HomeServices Chicago : 630-841-7310
- Listing Agent:
- Victoria Holmes : 630-841-7310
- MLS ID:
- 12732876

- Style: Colonial
- Other Structures: None
- Parking: AsphaltGarage Door OpenerYesGarage OwnedDetachedGarageParking spaces: 2
- Roofing: Asphalt
- General: 2 StoriesConcrete Perimeter
- HOA Amenities: ParkCurbsSidewalksStreet LightsStreet Paved0.0Not Applicable
- Originating MLS: mred
- School District: 45
- County: DuPage
- Zoning: 0616210010
- Utilities: 200+ Amp Service
- Water: Public
- Sewer: Public Sewer
- Source: mred
- Ownership: Fee Simple
This listing courtesy of Victoria Holmes , Berkshire Hathaway HomeServices Chicago
Monthly Payment
- Principal & Interest $
- Property Taxes $
- Home Insurance $
- VA Funding Fee $

 New - 3 days ago