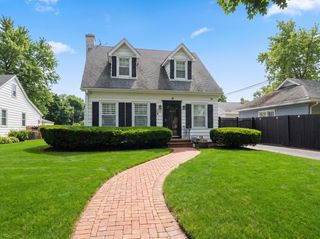
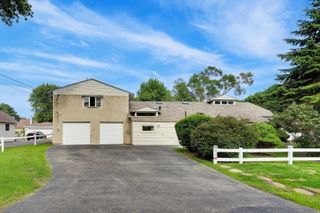
3064 N Southern Hills Drive, Wadsworth, IL 60083
- 2 beds |
- 3 baths |
- 3,143 sqft
 Single-Family Home
  Built in 1996
  5,227sqft lot
 2 car garage
  $111/sqft
  Listed ——
Property Description
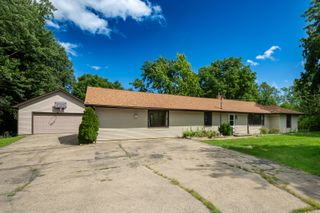
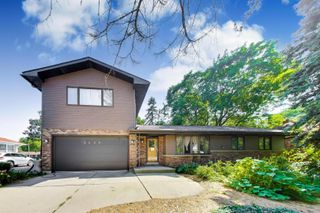
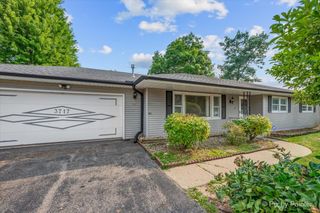
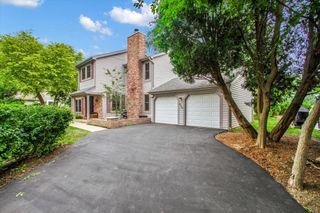
Welcome to 3064 N Southern Hills Drive, a charming ranch home nestled on a quiet cul-de-sac in The Villas at Midlane in Wadsworth. This well-maintained 2+1 bedroom, 2.5-bathroom residence offers comfortable one-level living with a thoughtfully designed floor plan and inviting living spaces. The family room features a cozy fireplace, recessed lighting, and sliding glass doors that open to the patio, where you can enjoy beautiful backyard views and peaceful surroundings. Recessed lighting throughout the home adds a modern touch, while the kitchen offers excellent functionality with a double oven installed in 2021 and a new garbage disposal installed in 2020. The spacious primary suite features a private bath with a skylight that fills the space with natural light. The partial basement expands the living space with an additional bedroom and half bath, along with excellent potential for recreation, storage, or hobby space. An attached 2-car garage provides convenient parking and additional storage. Recent updates include a new A/C installed in 2026, new main and backup sump pumps and Renewal by Andersen windows installed in 2019. This home offers the opportunity to make it your own while enjoying the ease of ranch-style living in a desirable setting. Nestled between Sedge Meadow and Waukegan Savanna Forest Preserves, the location offers a wonderful connection to nature and outdoor recreation, while Midlane Country Club Golf Course is just nearby. Enjoy convenient access to Gurnee's shopping, dining, and entertainment, along with easy access to Interstate 94 for commuting. This inviting home combines comfort, convenience, and a beautiful natural setting.
- Listing Status:
- Active
- Data Last Updated:
- August 24, 2026 at 7:19AM
- Listing Office:
- Compass : 847-420-1269
- Listing Agent:
- Matthew Messel : 847-420-1269
- MLS ID:
- 12730777

- Style: Traditional
- Other Structures: None
- Parking: AsphaltGarage Door OpenerYesGarage OwnedAttachedGarageParking spaces: 2
- Roofing: Asphalt
- Windows: Skylight(s)DrapesBlinds
- General: 2 StoriesConcrete Perimeter
- HOA Amenities: CurbsSidewalksStreet LightsStreet PavedLawn CareSnow Removal288.0Monthly
- Originating MLS: mred
- School District: 56
- County: Lake
- Zoning: 07021011650000
- Utilities: Circuit Breakers
- Water: Public
- Sewer: Public Sewer
- Source: mred
- Ownership: Fee Simple w/ HO Assn.
This listing courtesy of Matthew Messel , Compass
Monthly Payment
- Principal & Interest $
- Property Taxes $
- Home Insurance $
- VA Funding Fee $