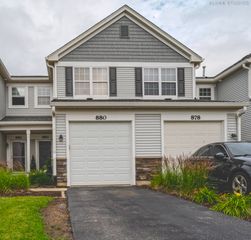
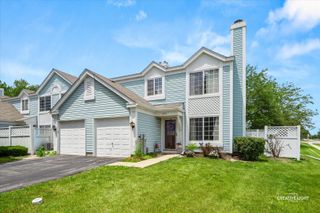
29W365 Thornwood Lane 365, Warrenville, IL 60555
- 3 beds |
- 2 baths |
- 1,292 sqft
 Town Home
  Built in 1974
  —— sqft lot
  2 car garage
  $244/sqft
  Listed ——
Property Description
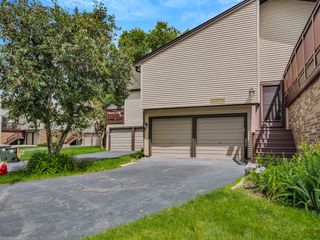
This is the perfect 3 bed, 1.1 bath split-level townhome offering spacious, low-maintenance living in peaceful Thornwilde subdivision. This home lives like a single-family, featuring two levels of bright, open living space and private outdoor areas perfect for relaxing or entertaining. The main level offers a warm, inviting layout with a sun-filled living room and vaulted ceilings and adjoining dining room. The kitchen offers all black appliances appliances, pantry cabinets, and space for a breakfast table. Two bedrooms share a full bathroom and have access via sliders to a balcony with wooded views! The walk-out lower level features a generous family room, laundry room, another bedroom and direct access to the attached 2-car garage. Enjoy tranquil surroundings with scenic views and easy access to parks, shopping, dining, I-88 and top-rated Wheaton Warrenville District 200 schools. A great opportunity in an unbeatable location!
- Listing Status:
- Active
- Data Last Updated:
- July 5, 2026 at 11:18PM
- Listing Office:
- Ayers Realty Group : 630-430-5927
- Listing Agent:
- Richard Ayers : 630-430-5927
- MLS ID:
- 12684125

- General: Balcony
- Other Structures: None
- Parking: AsphaltGarage Door OpenerYesGarage OwnedAttachedGarageParking spaces: 2
- Roofing: Asphalt
- General: Concrete Perimeter
- HOA Amenities: InsuranceExterior MaintenanceLawn CareScavenger305.0Monthly
- Originating MLS: mred
- School District: 200
- County: DuPage
- Zoning: 0434212007
- Water: Public
- Sewer: Public Sewer
- Source: mred
- Ownership: Fee Simple w/ HO Assn.
This listing courtesy of Richard Ayers , Ayers Realty Group
Monthly Payment
- Principal & Interest $
- Property Taxes $
- Home Insurance $
- VA Funding Fee $