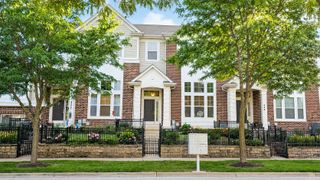
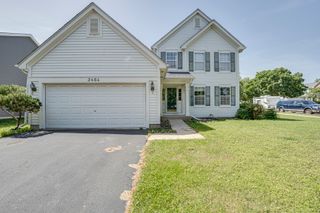
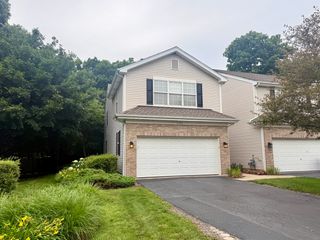
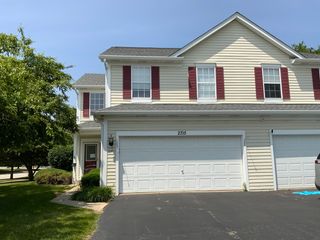
3S514 Barkley Avenue, Warrenville, IL 60555
- 3 beds |
- 3 baths |
- 2,032 sqft
 Rental
  Built in 2020
  —— sqft lot
  2 car garage
  $2/sqft
  Listed 15 days ago
Property Description
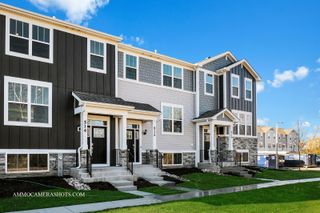
Available immediately.. Amazing opportunity to rent a new construction townhouse just north of Naperville. Minutes to downtown Naperville, route 59 Metra, highway 88 & so much more. 3 spacious bedrooms with enormous walk-in closets & 2.5 sparkling bathrooms including a luxurious master bathroom. Master bedroom has vaulted ceilings! 2nd floor laundry room with a window is super practical! This house includes a deep pour full basement that has been carpeted with tons of usable space & no pillars in the middle. Open concept design with 9-foot high ceilings, luxury cabinets and amazing sunlight. Barkley floor plan offers 3 bedrooms with all of them being massive. Hardwood flooring, gourmet kitchen with upgraded cabinets. Stainless steel appliances. Quartz countertops. Nearly $45000 of upgrades added at the time of construction by the buyer. Garage already has an EV charger installed which will stay behind with the house. Private backyard offers a single family style feeling with a concrete patio. Property is a 2-story townhouse with a full high ceiling unfinished basement. Basement adds 700 plus sq ft to the floor plan. Home faces east and receives abundant sunlight morning & evening both in the spring & autumn. Private entrance. Smoking is not permitted in the house or garage.
- Listing Status:
- Active
- Data Last Updated:
- July 6, 2026 at 7:18AM
- Listing Office:
- Property Economics Inc. : 630-283-2111
- Listing Agent:
- Abhijit Leekha : 630-283-2111
- MLS ID:
- 12684323

- Parking: AsphaltGarage Door OpenerYesGarage OwnedAttachedGarageParking spaces: 2
- HOA Amenities: Bike Room/Bike TrailsPark
- Originating MLS: mred
- School District: 200
- County: DuPage
- Utilities: Circuit Breakers
- Water: Public
- Sewer: Public Sewer
- Source: mred
This listing courtesy of Abhijit Leekha , Property Economics Inc.