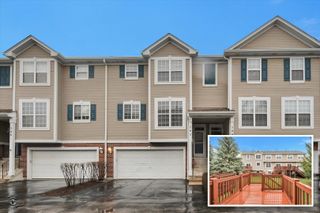
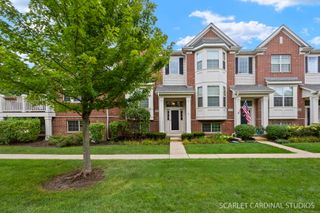
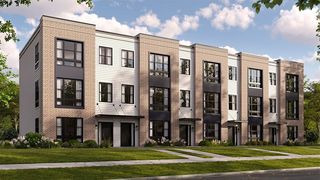
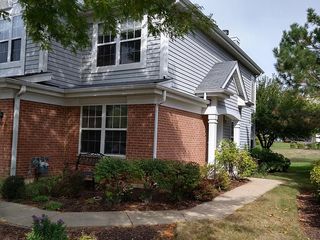
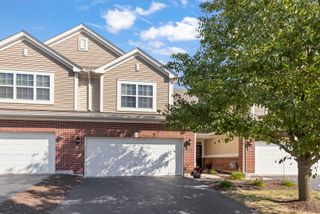
3s547 Everton Drive, Warrenville, IL 60555
- 2 beds |
- 3 baths |
- 1,813 sqft
 Town Home
  Built in 2020
  —— sqft lot
  2 car garage
  $240/sqft
  Listed 5 days ago
Property Description
Welcome to 3S547 Everton Drive in Warrenville's Everton community! This Belmont townhome offers bright, open living spaces and a versatile layout designed for everyday comfort. The kitchen features granite countertops, stainless steel appliances, a spacious center island with breakfast bar seating, and generous cabinet space. An adjoining dining area provides room for everyday meals and entertaining, while the balcony offers a convenient spot to enjoy the outdoors. A main-level laundry room adds everyday convenience. Upstairs, the primary suite features a generous closet and private bath with double sinks and a walk-in shower. A second bedroom, additional full bath, and flexible loft provide space for guests, a home office, or a quiet reading area. The finished lower level offers additional living space ideal for a family room, workout area, or media room. A two-car attached garage completes the home. Enjoy convenient access to the Everton outdoor pool, sundeck and exercise facility. Illinois Prairie Path, I-88, Metra, shopping, and restaurants-all from a welcoming Warrenville neighborhood.
- Listing Status:
- Active
- Data Last Updated:
- September 22, 2026 at 7:18PM
- Listing Office:
- Urban Aire Realty : 630-697-2600
- Listing Agent:
- Bret Derrickson : 630-697-2600
- MLS ID:
- 12761186

- General: Balcony
- Parking: AsphaltGarage Door OpenerYesGarage OwnedAttachedGarageParking spaces: 2
- Roofing: Asphalt
- Windows: BlindsDouble Pane WindowsScreensSome Tilt-In Windows
- General: Concrete Perimeter
- HOA Amenities: Exercise RoomParkPoolClubhouseInsuranceExterior MaintenanceLawn CareSnow Removal223.0Monthly
- Originating MLS: mred
- School District: 200
- County: DuPage
- Zoning: 0434302029
- Utilities: Cable AvailableCircuit Breakers100 Amp Service
- Water: Public
- Sewer: Public Sewer
- Source: mred
- Ownership: Fee Simple w/ HO Assn.
This listing courtesy of Bret Derrickson , Urban Aire Realty
Monthly Payment
- Principal & Interest $
- Property Taxes $
- Home Insurance $
- VA Funding Fee $