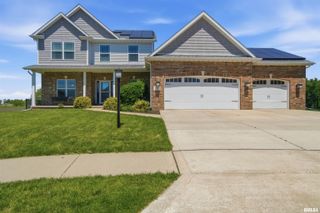
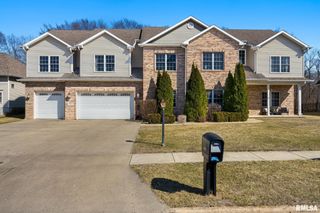
1157 E GUTH Road, Washington, IL 61571
- 5 beds |
- 4 baths |
- 4,809 sqft
 Single-Family Home
  Built in 2001
  2.53acre lot
 4 car garage
  $112/sqft
  Listed 1 month ago
Property Description
Rare opportunity to own this beautifully maintained 2-owner home on 2.53 acres just outside of Washington in the highly desirable Lincoln/Washington School District! Offering 5 BR's, 2 full & 2 half baths, this property combines the privacy of country living with the convenience of being just minutes from town. The stunning in-ground pool overlooks sprawling fields and lush landscaping, creating the perfect setting for relaxation and entertaining. Inside, you'll find a main-floor primary suite with private en-suite, main-floor laundry, dedicated office, vaulted living room with skylights, and a spacious kitchen featuring stainless steel appliances, ample cabinetry, breakfast bar, and adjoining informal dining area. Upstairs offers 3 bedrooms plus a versatile bonus room that can serve as a 5th BR, recreation room, or additional hangout space, along with a 2nd laundry closet for added convenience. The finished basement provides even more room to spread out, complete with a beautiful built-in bar, abundant storage, and a half bath already plumbed for a future shower. Outside, enjoy a screened porch and patio overlooking the pool, an attached 2-car garage, and a detached 29x23 garage/outbuilding perfect for hobbies, storage, or a workshop. Additional features include an EV charger and a wood pellet stove for supplemental heat and energy savings. Recent updates: HVAC ('21), pool liner ('21), EV charger ('24), pool filter ('25), septic pumped ('25), and some replacement windows.
- Listing Status:
- Pending
- Data Last Updated:
- July 9, 2026 at 7:17AM
- Listing Office:
- Coldwell Banker Real Estate Group : 309-589-1235
- Listing Agent:
- Kelly A Rupp : 309-256-0311
- MLS ID:
- PA1266945

- General: BarCeilings/Cath/Vault/TrayCentral Vacuum
- Appliances: DishwasherDryerMicrowaveOtherRangeRefrigeratorWasherWater Softener Owned
- Basement: FinishedFullSump Pump
- Heating: PropaneForced AirPropane RentedGas Water Heater
- Fireplace: Free StandingLiving RoomFireplaces: 1
- General: Shed(s)OutbuildingBath
- Parking: AttachedDetachedEV ChargerGarage Door Opener
- Roofing: Shingle
- General: One and One HalfPoured Concrete
- Road/Access: GravelPaved
- Originating MLS: rmlsa
- County: Tazewell
- Zoning: SEC 24 T26N R3W STRAWBERRY HILL SUBD LOT 4 & 602-02-24-401-002
- Water: Shared WellSeptic System
- Source: rmlsa
This listing courtesy of Kelly A Rupp , Coldwell Banker Real Estate Group
Monthly Payment
- Principal & Interest $
- Property Taxes $
- Home Insurance $
- VA Funding Fee $