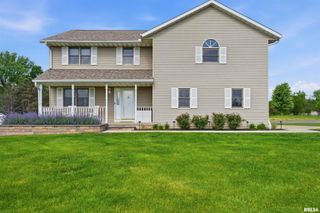
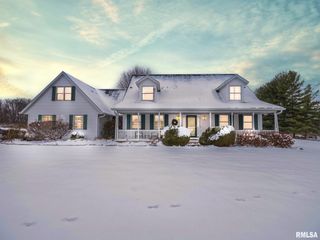
1615 ASPEN Drive, Washington, IL 61571
- 4 beds |
- 3 baths |
- 2,925 sqft
 Single-Family Home
  Built in 2003
  0.45acre lot
 2 car garage
  $149/sqft
  Listed 16 days ago
Property Description
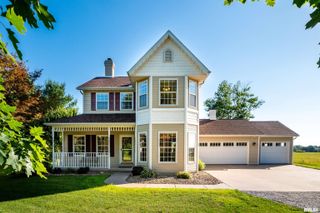
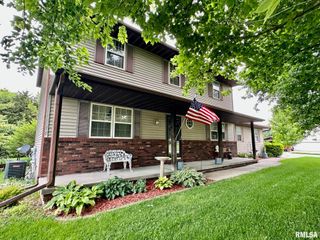
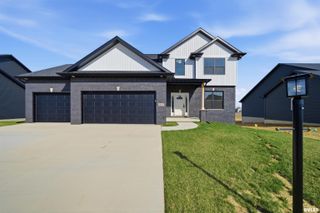
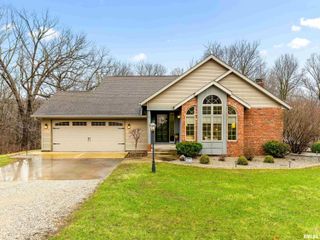
Attention to detail shines throughout this beautifully maintained 4-bedroom, 3-bath ranch on sought-after Aspen Dr! Nestled at the end of a quiet cul-de-sac in the highly desirable Central School District, this home offers outstanding curb appeal with over $30,000 invested in professional landscaping & flagstone since 2021. The welcoming open floor plan features solid hardwood floors, vaulted ceilings, & a spacious family room with a gas fireplace. The stunning kitchen is designed for both everyday living & entertaining, showcasing high-end cabinetry, pull-out pantry shelving, quartz countertops, a farmhouse sink, and an oversized island with abundant storage. Main-floor laundry is conveniently located off the attached 3-stall garage with built-in shelving. The primary suite includes a beautifully remodeled bath (2022) with a tiled walk-in shower, while additional main-floor bedrooms received new carpet in 2022. The finished basement (2017) adds valuable living space with a large family room, 4th bedroom, and oversized storage area with a gas stove. Step outside to the incredible composite deck (2019), offering both covered and open-air spaces, plus a built-in gas grill, 2-burner cooktop, and sink—perfect for entertaining. Additional updates include HVAC (2021), water heater (2020), water softener (2017), sump pump, and storage shed. Meticulously maintained and truly move-in ready, this exceptional home combines quality, comfort, and style in one amazing package!
- Listing Status:
- Pending
- Data Last Updated:
- July 9, 2026 at 7:17AM
- Listing Office:
- Jim Maloof Realty, Inc. : 309-444-8800
- Listing Agent:
- Ryan Blackorby : 309-657-6787
- MLS ID:
- PA1267397

- General: Attic StorageCable AvailableCeiling Fan(s)Ceilings/Cath/Vault/TrayHigh Speed InternetSolid Surface Counter
- Appliances: DishwasherDryerRange HoodMicrowaveOtherRangeRefrigeratorWasher
- Basement: Egress Window(s)FinishedFull
- A/C: Central Air
- Heating: Natural GasForced AirGas Water Heater
- Fireplace: Family RoomGas LogLiving RoomFireplaces: 2
- General: Shed(s)
- Style: Ranch
- Parking: AttachedGarage Door Opener
- Roofing: Shingle
- General: RanchPoured Concrete
- Road/Access: Paved
- HOA Amenities: 0.0
- Originating MLS: rmlsa
- County: Tazewell
- Zoning: ResidentialSEC 10 T26N R3W FINAL PLAT OF NORTHWYCK SEC 1 LOT 6 SW 1/4 WW 113 & 11402-02-10-304-018
- Water: Public SewerPublic
- Source: rmlsa
This listing courtesy of Ryan Blackorby , Jim Maloof Realty, Inc.
Monthly Payment
- Principal & Interest $
- Property Taxes $
- Home Insurance $
- VA Funding Fee $