17 FOUNTAINDALE, Washington, IL 61571
- 4 beds |
- 4 baths |
- 3,751 sqft
 Single-Family Home
  Built in 2009
  0.35acre lot
 3 car garage
  $160/sqft
  Listed 1 month ago
Property Description
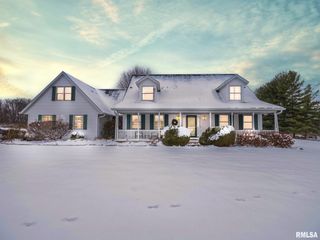
Thoughtfully designed and beautifully appointed, this 4 bedroom, 3.5 bath home is tucked on a cul-de-sac, backing to open field for added privacy. A welcoming wraparound porch with swing and professional landscaping create a polished first impression, while a black wrought iron fenced backyard with multiple gates enhances function and style. The backyard retreat is designed for entertaining, featuring a deck off the informal dining area overlooking a patio, saltwater pool with waterfall features, saltwater hot tub (approx. 3 years old), firepit, and built-in grilling station with mini refrigerator. Inside, a two-story foyer with Asian walnut hardwood flooring flows through much of the main level. The pillared living room with gas fireplace opens to the informal dining area and kitchen with custom black cabinetry, GE Café appliances, double oven, two dishwashers, quartz countertops, and handcrafted Moroccan tile backsplash. A walk-in pantry adds exceptional storage, while a fireplaced dining/bonus room offers flexibility. Upstairs, the primary suite features a tray ceiling, decorative tin tile accents, dual vanities, jetted tub, and separate shower. Three additional bedrooms with walk-in closets, full bath, and laundry complete the upper level. Basement includes a family room, recreation area, gym with egress (potential 5th bedroom), and ample storage.
- Listing Status:
- Pending
- Data Last Updated:
- May 25, 2026 at 4:17AM
- Listing Office:
- Jim Maloof Realty, Inc. : 309-692-3900
- Listing Agent:
- Dori Scotti : 309-224-9339
- MLS ID:
- PA1265760

- General: Cable AvailableCeilings/Cath/Vault/TraySolid Surface CounterCeiling Fan(s)Entrance FoyerRadon Mitigation SystemHigh Speed Internet
- Appliances: DishwasherDisposalDryerMicrowaveOtherRangeRefrigeratorWasherWater PurifierWater Softener Owned
- Basement: DaylightEgress Window(s)FinishedFullSump Pump
- A/C: Central Air
- Heating: Natural GasForced AirGas Water HeaterOther
- Fireplace: Gas LogLiving RoomOtherFireplaces: 2
- General: Hot TubReplacement WindowsShed(s)Bath
- Parking: AttachedHeated GaragePaved
- Roofing: Shingle
- Windows: Window TreatmentsBlinds
- General: TwoPoured Concrete
- Road/Access: Paved
- HOA Amenities: 0.0
- Originating MLS: rmlsa
- County: Tazewell
- Zoning: ResidentialSec 14 T26N R3W Devonshire Estates 19th Addn Lot 156 NW 1/402-02-14-111-019
- Fencing: Fenced
- Water: Public SewerPublic
- Source: rmlsa
This listing courtesy of Dori Scotti , Jim Maloof Realty, Inc.
Monthly Payment
- Principal & Interest $
- Property Taxes $
- Home Insurance $
- VA Funding Fee $