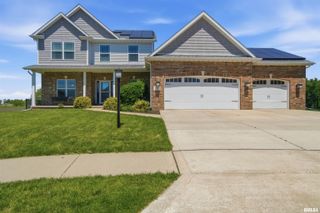
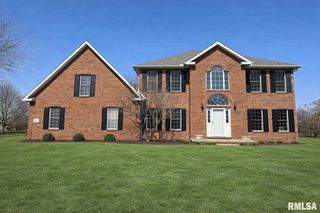
1714 OAK Ridge, Washington, IL 61571
- 5 beds |
- 5 baths |
- 4,332 sqft
 Single-Family Home
  Built in 2004
  0.89acre lot
 3 car garage
  $127/sqft
  Listed 1 month ago
Property Description
Prepare to be impressed by this Tim Beutel custom-built 5BR/4.5BA masterpiece nestled on nearly an acre with wooded privacy behind. With over 3,300 square feet of living space, this home was built to last and built to love. Step through the grand 2-story entry foyer, where a sweeping curved staircase & motorized chandelier set the tone for what lies ahead. The great room stuns with soaring 14’ cathedral ceiling, a Waterford wood stove & an exterior retractable awning for comfortable living. The oak kitchen delivers serious culinary charm with an island breakfast bar, granite countertops, double ovens (one is convection), a gas range with pot filler faucet and a wet bar area. The main floor primary bedroom suite features a spa-like bathroom & custom walk-in closet, while a 5th bedroom doubles perfectly as a home office. Three additional bedrooms & a full bathroom await upstairs, and the partially finished lower level offers even more potential. Quality craftsmanship shines throughout - custom oak hardwood floors, solid interior doors, Andersen windows, lighted closets plus oak trim & cabinetry. Energy-efficient geothermal heating & cooling across 3 zones. Convenient main floor laundry room. New shingles were installed in 2024. 3-stall side-load garage also includes a 2nd basement access. 14x26 deck overlooks custom designed landscaping with an English Knot Boxwood garden. Oak Ridge Park, grocery stores, Walmart, Menards, eateries & numerous conveniences nearby!
- Listing Status:
- Pending
- Data Last Updated:
- May 25, 2026 at 4:17AM
- Listing Office:
- RE/MAX Traders Unlimited : 309-687-5000
- Listing Agent:
- Michelle Largent : 309-208-7446
- MLS ID:
- PA1264853

- General: Cable AvailableCeilings/Cath/Vault/TrayWet BarSolid Surface CounterCeiling Fan(s)Entrance FoyerSoaking Tub
- Appliances: DishwasherDisposalDryerRange HoodMicrowaveRangeRefrigeratorWasherWater Softener Owned
- Basement: Egress Window(s)FullPartially Finished
- Heating: Humidity ControlElectric Water HeaterGeothermalZoned
- Fireplace: Free StandingGreat RoomWood Burning StoveFireplaces: 1
- Parking: AttachedOn StreetSide Load GarageGarage Door Opener
- Roofing: Shingle
- Windows: Skylight(s)Blinds
- General: TwoPoured Concrete
- Road/Access: Paved
- HOA Amenities: 0.0
- Originating MLS: rmlsa
- County: Tazewell
- Zoning: RESLot 37 Oak Creek Sec 302-02-10-101-011
- Water: Ejector PumpPublic SewerPublic
- Source: rmlsa
This listing courtesy of Michelle Largent , RE/MAX Traders Unlimited
Monthly Payment
- Principal & Interest $
- Property Taxes $
- Home Insurance $
- VA Funding Fee $