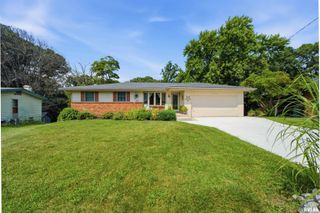
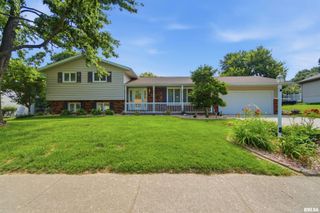
1909 COBBLESTONE Street, Washington, IL 61571
- 4 beds |
- 3 baths |
- 3,046 sqft
 Single-Family Home
  Built in 2002
  —— sqft lot
  2 car garage
  $121/sqft
  Listed 23 days ago
Property Description
Step inside to an open-concept floor plan featuring a spacious living room with a cozy gas fireplace that flows seamlessly into the dining area and updated kitchen. The kitchen is the heart of the home, complete with a large center island, stunning quartz countertops, abundant cabinetry, and plenty of space for gathering with family and friends. The primary suite is a private retreat with a generous walk-in closet and an ensuite bathroom featuring dual vanity. Two additional bedrooms and another full bath complete the main level. Downstairs, you'll find an expansive finished basement designed for entertaining. Enjoy movie nights or game days in the oversized family room, mix drinks at the built-in wet bar, and take advantage of the large fourth bedroom with French doors-perfect as a guest suite, playroom, home office, or fitness space. A second main floor laundry area adds extra convenience (currently being used as pantry). Outside, relax under the covered stamped concrete patio overlooking the fully fenced backyard. An attached two-car garage and storage shed provide plenty of room for vehicles, tools, and outdoor equipment. Highlights include New HVAC 2023, New Water Heater 2024, New Flooring 2024, Stamped Covered Back Patio, and a fenced yard. First floor carpet is under a transferrable warranty, buyer can choose new carpet.
- Listing Status:
- Active
- Data Last Updated:
- August 24, 2026 at 12:19AM
- Listing Office:
- eXp Realty : 309-857-7577
- Listing Agent:
- Joseph Butler : 309-712-9772
- MLS ID:
- PA1268853

- Style: Ranch
- Parking: AttachedOn StreetGarage Door Opener
- Roofing: Shingle
- General: RanchBlock
- Road/Access: Paved
- Originating MLS: rmlsa
- County: Tazewell
- Zoning: Sec 21 T26n R3w Stonegate Sec 5 Lot 78 Ne 1402-02-21-216-018
- Fencing: Fenced
- Water: Public SewerPublic
- Source: rmlsa
This listing courtesy of Joseph Butler , eXp Realty
Monthly Payment
- Principal & Interest $
- Property Taxes $
- Home Insurance $
- VA Funding Fee $