200 LEXINGTON Drive, Washington, IL 61571
- 3 beds |
- 3 baths |
- 1,982 sqft
 Single-Family Home
  Built in 1994
  —— sqft lot
  2 car garage
  $151/sqft
  Listed 1 month ago
Property Description
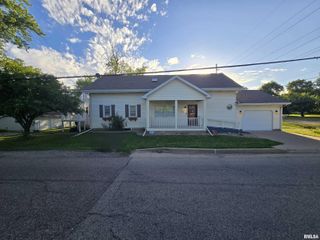
Welcome home to 200 Lexington Drive where the curb appeal is top notch, the floor plan is functional, and the outdoors are an oasis. The front covered porch is begging for a rocking chair and morning coffee overlooking the corner lot. Inside you are greeted with a flexible front room great for an office, playroom, or dining space. The spacious living room is highlighted by a gas log fireplace and ample windows for beautiful natural light. The eat-in kitchen will impress with loads of cabinetry, stainless steel appliances, dining area, and pantry closet. The upper level is home to three bedrooms including the primary bedroom suite with vaulted ceiling, large private bath complete with jet tub, and two walk-in closets! The full basement is ready for your finishing touches with plenty of open space for your needs. The rear grounds offer the perfect set up for outdoor entertaining with deck with covered gazebo, privacy fence, level green space, and custom workshop shed! Notable updates include: Anderson windows and sliding door, appliances, sump pump, duct cleaning, and some paint and light fixtures. Don’t sit on this one... get your appointment today!
- Listing Status:
- Pending
- Data Last Updated:
- July 9, 2026 at 7:17AM
- Listing Office:
- Coldwell Banker Real Estate Group : 309-692-6100
- Listing Agent:
- Amy L Weaver : 309-224-8476
- MLS ID:
- PA1266544

- General: Ceilings/Cath/Vault/TrayCeiling Fan(s)
- Appliances: DishwasherDisposalDryerMicrowaveRangeRefrigeratorWasherWater Softener Owned
- Basement: FullUnfinishedSump Pump
- A/C: Central Air
- Heating: Natural GasForced Air
- Fireplace: Gas LogLiving RoomFireplaces: 1
- General: Shed(s)Bath
- Parking: Attached
- Roofing: Shingle
- General: Two
- Road/Access: Paved
- Originating MLS: rmlsa
- County: Tazewell
- Zoning: Colonial Manor Ext 2 Lot 802-02-20-101-017
- Fencing: Fenced
- Water: Public SewerPublic
- Source: rmlsa
This listing courtesy of Amy L Weaver , Coldwell Banker Real Estate Group
Monthly Payment
- Principal & Interest $
- Property Taxes $
- Home Insurance $
- VA Funding Fee $