410 WILSHIRE Drive, Washington, IL 61571
- 3 beds |
- 2 baths |
- 1,444 sqft
 Single-Family Home
  Built in 1957
  —— sqft lot
  2 car garage
  $135/sqft
  Listed 1 month ago
Property Description
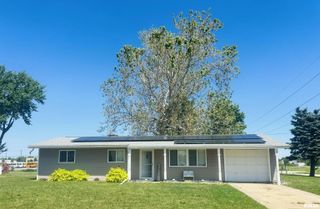
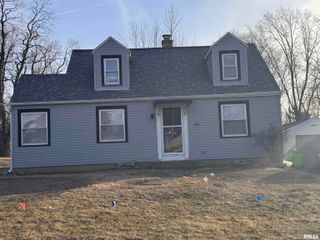
Welcome home to this charming all-brick ranch tucked into one of Washington’s most desirable locations on Wilshire! Situated near a quiet cul-de-sac and within walking distance to Lincoln Elementary School, this well-maintained home offers comfort, convenience, and incredible potential. The main floor features 3 bedrooms, a spacious living room, and an informal dining area perfect for everyday living and entertaining. Hardwood floors add warmth and character in two of the bedrooms, while the cozy kitchen overlooks the backyard, creating a welcoming space to cook and gather. The full unfinished basement offers endless possibilities — envision a large rec room or family room, a second full bath, expansive laundry space, and still plenty of room for storage. Additional highlights include a 2-car garage, excellent attic storage with convenient garage access, a whole house fan, backyard shed, and radon mitigation already completed for peace of mind. Major updates include a new roof in 2024 and added insulation in 2013. With solid construction, functional space, and a location that truly can’t be beat, this home is ready for its next chapter!
- Listing Status:
- Pending
- Data Last Updated:
- July 9, 2026 at 7:17AM
- Listing Office:
- Coldwell Banker Real Estate Group : 309-589-1235
- Listing Agent:
- Kelly A Rupp : 309-256-0311
- MLS ID:
- PA1266481

- General: Attic Storage
- Appliances: DishwasherDisposalDryerRangeRefrigeratorWasher
- Basement: FullSump Pump
- A/C: Central Air
- Heating: Natural GasForced Air
- Fireplace: Fireplaces: 0
- General: Shed(s)
- Style: Ranch
- Parking: AttachedPavedGarage Door Opener
- Roofing: Shingle
- Windows: Window Treatments
- General: RanchBlock
- Road/Access: Paved
- Originating MLS: rmlsa
- County: Tazewell
- Zoning: SEC 14 T26N R3W DEVONSHIRE EST 1ST ADDN LOT 69 NE 1/402-02-14-206-023
- Water: PublicPublic Sewer
- Source: rmlsa
This listing courtesy of Kelly A Rupp , Coldwell Banker Real Estate Group
Monthly Payment
- Principal & Interest $
- Property Taxes $
- Home Insurance $
- VA Funding Fee $