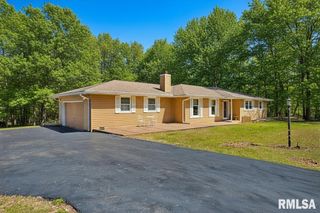
800 SIMON Street, Washington, IL 61571
- 5 beds |
- 3 baths |
- 3,144 sqft
 Single-Family Home
  Built in 2006
  9,583sqft lot
 2 car garage
  $127/sqft
  Listed 26 days ago
Property Description
Welcome home to this refreshed and inviting 5 bedroom, 3 bath ranch in the Washington School District! Thoughtfully designed with comfort and convenience in mind, this home offers a spacious layout, vaulted ceilings, and an open concept main living area filled with natural light. The kitchen was beautifully updated in 2020 with quartz countertops, a revamped island, and tiled backsplash. Stove/oven, refrigerator 2025. A split bedroom design provides privacy, while the primary suite offers double closets and a spacious bath with both a tub and separate shower. The main living space was enhanced with an electric fireplace added in 2024, adding both warmth and charm. The finished basement expands the living space with a kitchenette, large family room, and two additional bedrooms, including a second primary suite with its own en-suite bath. Outside enjoy the fenced backyard, perfect for entertaining or everyday outdoor living. Additional updates include fully paid-for solar panels, plus a new roof, furnace, and water heater, making this home as efficient as it is inviting.
- Listing Status:
- Pending
- Data Last Updated:
- May 25, 2026 at 4:17AM
- Listing Office:
- Jim Maloof Realty, Inc. : 309-697-3900
- Listing Agent:
- Jared O Brien : 309-256-4374
- MLS ID:
- PA1266037

- General: Cable AvailableCeilings/Cath/Vault/TrayWet BarCeiling Fan(s)Radon Mitigation System
- Appliances: DishwasherMicrowaveRangeRefrigerator
- Basement: FullPartially Finished
- A/C: Central Air
- Heating: Natural GasForced AirGas Water Heater
- Fireplace: ElectricLiving RoomFireplaces: 1
- Eco/Green Feature: High Efficiency HeatingHigh Efficiency Air Cond
- Style: Ranch
- Parking: AttachedPavedGarage Door Opener
- Roofing: Shingle
- General: RanchConcrete Perimeter
- Road/Access: Paved
- HOA Amenities: 0.0
- Originating MLS: rmlsa
- County: Tazewell
- Zoning: SEC 15 T26N R3W TRAILS EDGE SEC 3 LOT 98 NE 1/4 AAA 85-8602-02-15-202-025
- Fencing: Fenced
- Utilities: Photovoltaics Seller Owned
- Water: Public SewerPublic
- Source: rmlsa
This listing courtesy of Jared O Brien , Jim Maloof Realty, Inc.
Monthly Payment
- Principal & Interest $
- Property Taxes $
- Home Insurance $
- VA Funding Fee $