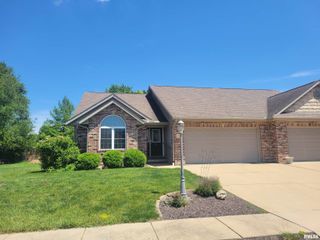
930 BIRCHWOOD Drive, Washington, IL 61571
- 4 beds |
- 3 baths |
- 2,758 sqft
 Single-Family Home
  Built in 1956
  —— sqft lot
  2 car garage
  $109/sqft
  Listed 1 month ago
Property Description
Proudly maintained by the same meticulous owners for more than 30 years, this spacious ranch home offers quality and an exceptional setting, on a quiet street. Step inside to find a welcoming front living room highlighted by an extra large window that fills the space with natural light. The spacious eat-in kitchen offers many cabinets, a pantry, center island, and plenty of room for dining. In the family room the beautiful stone fireplace creates the perfect cozy space. With 4 bedrooms and 3 full bathrooms, there is ample space for everyone. The primary suite features an updated private bath, while updated interior doors and wood floors throughout the home add a fresh, modern touch. If you need main floor laundry, the back of the family room offers the perfect space to create a mudroom, but for those who don't, you'll love the laundry chute in this home. Downstairs the walkout basement is designed to feel more like a main level, thanks to its daylight windows. Outside, prepare to be impressed by the nearly half-acre backyard! Beautiful landscaping surrounds the home, while a peaceful creek along the rear of the property creates a picturesque backdrop. Additional features include a storage shed tucked beneath the deck and you'll appreciate flat driveway in the winter months! The roof was replaced in 2023. This well-cared-for home combines thoughtful updates, generous living spaces, and a truly special outdoor setting - ready for its next chapter!
- Listing Status:
- Pending
- Data Last Updated:
- July 9, 2026 at 7:17AM
- Listing Office:
- Keller Williams Revolution : 309-834-3400
- Listing Agent:
- Jacqueline Spencer : 309-825-4375
- MLS ID:
- PA1267140

- General: Ceiling Fan(s)
- Appliances: DishwasherDryerRangeRefrigeratorWasher
- Basement: Crawl SpaceDaylightWalk-Out AccessPartially Finished
- A/C: Central Air
- Heating: Forced Air
- Fireplace: Gas LogGreat RoomFireplaces: 1
- Style: Ranch
- Parking: AttachedGarage Door Opener
- Roofing: Shingle
- General: RanchBlock
- Road/Access: Paved
- Originating MLS: rmlsa
- County: Tazewell
- Zoning: CitySEC 13 T26N R3W ROLLING ACRE 1ST EXT LOT 23 SE 1/402-02-13-401-009
- Water: PublicPublic Sewer
- Source: rmlsa
This listing courtesy of Jacqueline Spencer , Keller Williams Revolution
Monthly Payment
- Principal & Interest $
- Property Taxes $
- Home Insurance $
- VA Funding Fee $