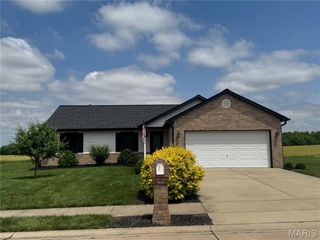
409 Hartman Lane, Waterloo, IL 62298
- 3 beds |
- 2 baths |
- 1,318 sqft
 Single-Family Home
  Built in 1999
  0.37acre lot
 2 car garage
  $228/sqft
  Listed 27 days ago
Property Description
If you've been searching for a home that offers the perfect blend of comfort, updates, and future potential, this Waterloo gem deserves your attention. Featuring 3 bedrooms, 2 bathrooms, and a thoughtfully designed layout, this home is ready for its next chapter. Step inside to soaring vaulted ceilings that create an airy, spacious feel throughout the main living area. The open-concept design seamlessly connects the living room, dining space, and kitchen, making everyday living and entertaining effortless. The kitchen has been refreshed with a full suite of newer appliances and offers plenty of space to gather around morning coffee or weeknight meals. Practicality meets convenience with main-floor laundry and an oversized two-car garage that provides abundant room for vehicles, hobbies, and storage. Outside, the backyard is a standout feature—fully enclosed with an attractive newer fence and offering a level, usable space perfect for pets, play, gardening, or hosting family and friends. Need more room? The unfinished lower level is already equipped with a bathroom rough-in and offers endless possibilities for additional living space, a home gym, recreation room, or guest suite. Major updates provide peace of mind, including a brand-new roof installed in 2024. From the welcoming covered front porch to the expansive backyard retreat, this move-in ready property delivers the space, updates, and value today's buyers are looking for—all in one of Waterloo's most desirable locations.
- Listing Status:
- Pending
- Date Added:
- June 10, 2026
- Data Last Updated:
- July 6, 2026 at 3:16AM
- Listing Office:
- Real Broker LLC : 630-423-5891
- MLS ID:
- 26034511

- Appliances: Stainless Steel Appliance(s)DishwasherMicrowaveOvenRefrigerator
- Laundry: Main Level
- Basement: Roughed-In BathStorage SpaceUnfinished
- Flooring: CarpetLaminate
- A/C: Central AirElectric
- Heating: Forced AirNatural Gas
- Fireplace: Fireplaces: 0
- Style: Ranch
- Other Structures: Patio
- Parking: Attached
- General: Brick VeneerOneConcrete Perimeter
- Originating MLS: maris2
- School District: Waterloo DIST 5
- County: Monroe
- Zoning: LOT 6 ROBRIKAS RUN07-36-118-006-000
- Fencing: Back YardChain Link
- Utilities: Single Phase
- Water: Public
- Sewer: Public Sewer
- Source: maris2
- Ownership: Private
This listing courtesy of Real Broker LLC
Monthly Payment
- Principal & Interest $
- Property Taxes $
- Home Insurance $
- VA Funding Fee $