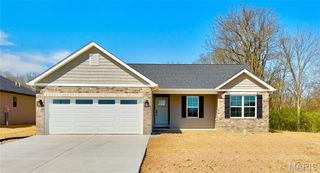
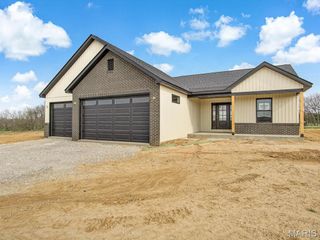
516 Hayden Drive, Waterloo, IL 62298
- 3 beds |
- 2 baths
 Single-Family Home
  Built in ——
  0.25acre lot
 3 car garage
  $——/sqft
  Listed 27 days ago
Property Description
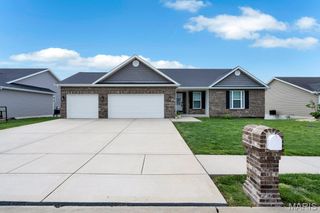
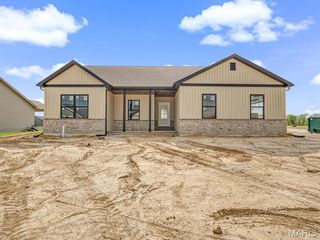
Experience contemporary living at its finest in this stunning new construction home, thoughtfully designed with clean architectural lines, soaring ceilings, and an open-concept floor plan by D&F Home Builders. Flooded with natural light, the spacious living areas seamlessly connect to a designer kitchen featuring premium finishes, custom cabinetry, quartz countertops, and state-of-the-art appliances. The luxurious primary suite offers a spa-inspired bath and generous walk-in closet, while additional bedrooms provide comfort and flexibility for family, guests, or a home office. Evenings can be spent on a 12x12 no maintenance composite deck for your enjoyment. Built with quality craftsmanship and energy-efficient features throughout, this exceptional residence combines modern elegance, functionality, and comfort in a highly desirable location. Your new home is close to everything you need or want in town. Multiple shopping and eating establishments for you to enjoy.
- Listing Status:
- Active
- Date Added:
- June 8, 2026
- Data Last Updated:
- July 6, 2026 at 4:16AM
- Listing Office:
- RE/MAX Preferred : 618-624-2111
- MLS ID:
- 26036157

- Style: Contemporary
- General: BrickOne
- Originating MLS: maris2
- School District: Waterloo DIST 5
- County: Monroe
- Zoning: 08-19-301-003-000
- Utilities: Electricity AvailableOther
- Water: Public
- Sewer: Public Sewer
- Source: maris2
This listing courtesy of RE/MAX Preferred
Monthly Payment
- Principal & Interest $
- Property Taxes $
- Home Insurance $
- VA Funding Fee $