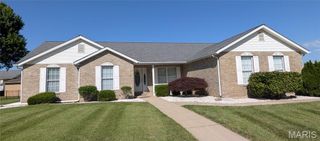
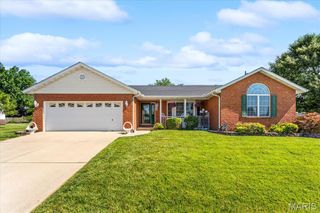
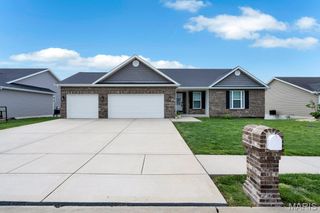
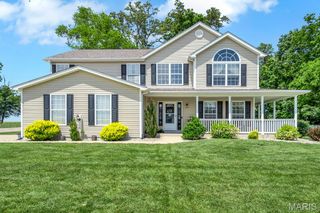
801 Blue Aster Drive, Waterloo, IL 62298
- 3 beds |
- 3 baths |
- 3,570 sqft
 Single-Family Home
  Built in 2006
  0.98acre lot
 3 car garage
  $123/sqft
  Listed 1 month ago
Property Description
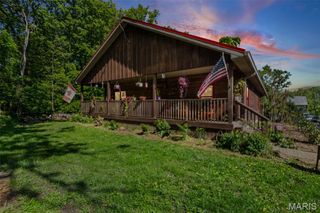
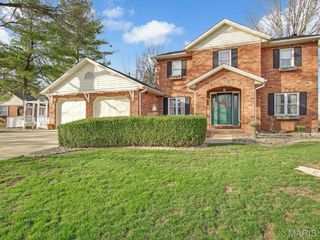
Welcome to 801 Blue Aster Dr, a charming residence in Waterloo, IL. This beautiful home features a well-designed layout with spacious living areas, modern finishes, and ample natural light. The kitchen is equipped with contemporary appliances and plenty of storage. Enjoy relaxation in the cozy bedrooms and updated bathrooms. The master bedroom features an en suite bathroom with large tub, shower and walk-in closet. The property boasts a large main level deck, finished lower level with walkout to large patio and a generous backyard, appropriate for family and outdoor activities. Situated in a desirable neighborhood, this home is convenient to local amenities, shopping, resturants and schools.
- Listing Status:
- Pending
- Date Added:
- May 28, 2026
- Data Last Updated:
- July 6, 2026 at 3:16AM
- Listing Office:
- Beycome Brokerage Realty LLC : 804-656-5007
- MLS ID:
- 26033537

- General: Breakfast BarBreakfast RoomBuilt-in FeaturesButler PantryCeiling Fan(s)Center Hall FloorplanCustom CabinetryDouble VanityEat-in KitchenEntrance FoyerGranite CountersKitchen IslandLever FaucetsOpen FloorplanPantryRecessed LightingSeparate DiningSeparate ShowerShowerSolid Surface Countertop(s)StorageVaulted Ceiling(s)Walk-In Closet(s)Walk-In PantryWired for SoundWorkshop/Hobby Area
- Appliances: DishwasherDisposalMicrowaveRangeRefrigerator
- Basement: 9 ft + PourFullWalk-Out Access
- Flooring: CarpetTileWood
- A/C: Central AirZoned
- Heating: Forced AirZoned
- Fireplace: GasLiving RoomFireplaceFireplaces: 1
- General: LightingRain Gutters
- Style: Traditional
- Roofing: Shingle
- General: Brick VeneerVinyl SidingTwoConcrete Perimeter
- HOA Amenities: ClubhouseCommon GroundPoolCommon Area MaintenancePool MaintenanceManagementPool830.0Annually
- Originating MLS: maris2
- School District: Waterloo DIST 5
- County: Monroe
- Zoning: 08-20-118-011-000
- Utilities: Electricity ConnectedSewer ConnectedWater ConnectedOther
- Water: Public
- Sewer: Public Sewer
- Source: maris2
This listing courtesy of Beycome Brokerage Realty LLC
Monthly Payment
- Principal & Interest $
- Property Taxes $
- Home Insurance $
- VA Funding Fee $