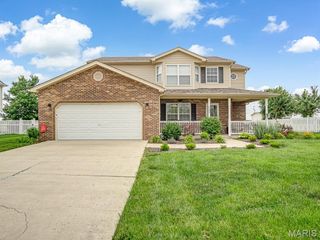
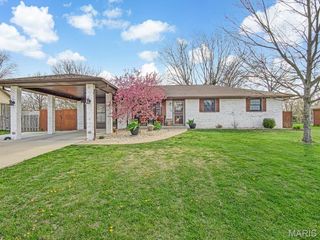
808 Blazing Star Drive, Waterloo, IL 62298
- 3 beds |
- 2 baths |
- 2,619 sqft
 Single-Family Home
  Built in 2010
  0.25acre lot
 3 car garage
  $153/sqft
  Listed 23 days ago
Property Description
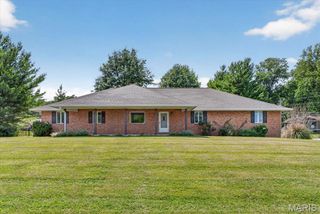
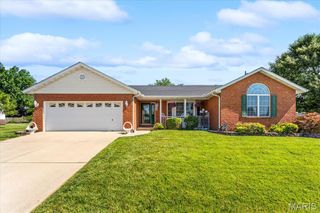
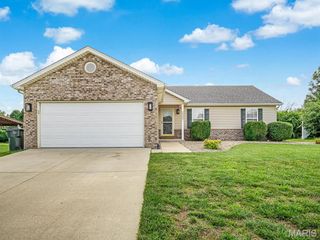
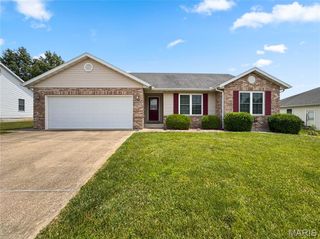
Welcome to Quail Ridge Neighborhood where everyone desires to relax and unwind in this serene atmosphere. A rich advantage of this community boasts fishing opportunities in multiple lakes. Make a splash this summer in the heart of this delightful subdivision where the pool house leads to the community pool. Spectacular corner lot with a well maintained yard. Inside you will find an open concept setting, a great room with gas fireplace, vaulted ceiling, crown molding, high end chair railing with charming wainscoting, sought after hardwood floors, plus a bay window. In the kitchen find 42" maple cabinets, granite counter tops, pantry and breakfast bar. Those Stainless Steel appliances are all YOURS - YES, you did see a five burner gas stove. Idealize yourself in this master suite with fun characteristics like luxury vinyl plank flooring, tray ceiling, walk in closet, private bath with ceramic tile flooring, linen closet, separate shower, double vanity and an adorable makeup counter. Two main level bedrooms with large closets that feature attractive french doors with extra height for bonus storage. Main level laundry room includes the washer/dryer. Impeccable low maintenance composite decking goes all the way to the lower level offering more outdoor space on the 12x12 concrete patio. Full walkout basement with sliding glass doors, roughed in bath, utility sink, radon system, humidifier on furnace and sump pump. Three car attached garage with space for 4 to 6 additional cars in the driveway. Proud of their schools and always cheering on the Bulldogs! #GoOrangeandBlack
- Listing Status:
- Active
- Date Added:
- June 19, 2026
- Data Last Updated:
- July 6, 2026 at 5:18AM
- Listing Office:
- Century 21 Bailey & Company : 618-931-2121
- MLS ID:
- 26037506

- Style: Ranch
- Other Structures: CompositeFront PorchDeckPatio
- Parking: Garage Faces Side
- Windows: Bay Window(s)
- General: Brick VeneerVinyl SidingOne
- HOA Amenities: Common GroundLakePoolCommon Area MaintenancePoolRecreational Facilities830.0Annually
- Originating MLS: maris2
- School District: Waterloo DIST 5
- County: Monroe
- Zoning: LOT 23 QUAIL RIDGE PHASE 108-20-117-023-000
- Utilities: Electricity ConnectedNatural Gas ConnectedSewer ConnectedWater ConnectedOther
- Water: Public
- Sewer: Public Sewer
- Source: maris2
This listing courtesy of Century 21 Bailey & Company
Monthly Payment
- Principal & Interest $
- Property Taxes $
- Home Insurance $
- VA Funding Fee $