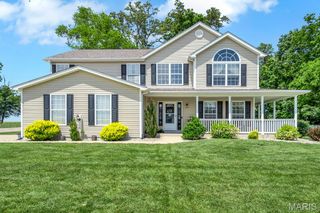
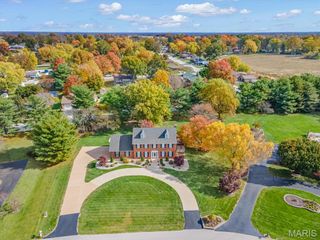
813 E Haven Drive, Waterloo, IL 62298
- 5 beds |
- 5 baths |
- 4,864 sqft
 Single-Family Home
  Built in 1994
  2.5acre lot
 2 car garage
  $108/sqft
  Listed 11 days ago
Property Description
The one you have been waiting for.... FULL Brick, Ranch with 5 bed & 5 bath home on 2.5 acres, 4800+ sq ft living area & Inground SALTWATER Pool + Lower Level Guest Suite! The Foyer opens to the fabulous open floor plan with massive 31x23 Living room/dining room with vaulted ceiling, gas fireplace and wet bar is made for entertaining. Next find your way to the main level Kitchen w/loads of oak cabinets, crown molding, center island, stainless appliances that will stay & breakfast nook w/ doors leading to the deck over looking your VERY private backyard! Primary Suite w/vaulted ceiling, recessed lighting & 2 walk in closets and luxury bath w/walk in shower & jetted tub. Next door are 2 more large bedrooms and full bath in the hallway. Main floor laundry w/lots of storage space & door to the outside. Make your way downstairs to the beautiful family/rec room where you will have plenty of space to watch movies or play games. And wait until you see the beautiful GUEST SUITE with full Kitchen, full bath, 2 bedrooms, lounge & 2nd laundry hookup. Two storage areas, one with 1/2 bath and double doors that lead you to the Huge pool w/10.5ft deep end, diving board & slide. Nice retaining wall over patio is great for pool party movie night, just hang a sheet for your projector. There is still plenty of space if you desire to build an outbuilding. Showings start June 26th, call to make your appointment today!
- Listing Status:
- Pending
- Date Added:
- June 25, 2026
- Data Last Updated:
- July 6, 2026 at 2:16AM
- Listing Office:
- Keller Williams Pinnacle : 618-281-0200
- MLS ID:
- 26039220

- General: BarBreakfast RoomBuilt-in FeaturesCeiling Fan(s)Central VacuumChandelierCrown MoldingCustom CabinetryDining/Living Room ComboDouble VanityEat-in KitchenEntrance FoyerHigh CeilingsKitchen IslandKitchen/Dining Room ComboLaminate CountersLever FaucetsOpen FloorplanRecessed LightingSeparate ShowerShowerSoaking TubStorageTubVaulted Ceiling(s)Walk-In Closet(s)Wet BarWorkshop/Hobby Area
- Appliances: Stainless Steel Appliance(s)DishwasherMicrowaveRangeElectric RangeRefrigerator
- Laundry: In BasementElectric Dryer HookupInsideLaundry RoomLower LevelMain LevelMultiple LocationsSinkIn UnitWasher Hookup
- Basement: 8 ft + PourBath/StubbedBathroomConcreteDaylightDaylight/LookoutEgress WindowExterior EntryPartially FinishedFullInterior EntrySleeping AreaStorage SpaceSump PumpWalk-Out Access
- Flooring: CarpetCeramic TileHardwoodLuxury VinylWood
- A/C: Central AirElectric
- Heating: Forced AirPropane
- Fireplace: GasLiving RoomFireplaceFireplaces: 1
- General: LightingPrivate YardRain Gutters
- Style: RanchTraditional
- Other Structures: PorchFront PorchDeckPatioCovered
- Pool: Diving BoardFencedIn GroundOutdoor PoolPool CoverPrivate
- Parking: AttachedConcreteCoveredDrivewayEnclosedGarageGarage Door OpenerGarage Faces FrontInside EntranceLightedOff StreetOutsideParking spaces: 8
- Roofing: Architectural Shingle
- Windows: Bay Window(s)
- General: BrickVinyl SidingOneConcrete Perimeter
- Road/Access: County Road
- HOA Amenities: Street Lights
- Originating MLS: maris2
- School District: Waterloo DIST 5
- County: Monroe
- Zoning: LOT 3 GRAND VIEW ACRES08-29-165-003-000
- View: PoolRuralTrees/Woods
- Fencing: Partial
- Utilities: Electricity ConnectedUnderground UtilitiesAmeren
- Water: Well
- Sewer: Private Sewer
- Source: maris2
- Ownership: Private
This listing courtesy of Keller Williams Pinnacle
Monthly Payment
- Principal & Interest $
- Property Taxes $
- Home Insurance $
- VA Funding Fee $