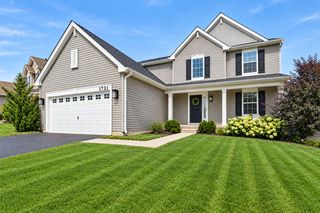
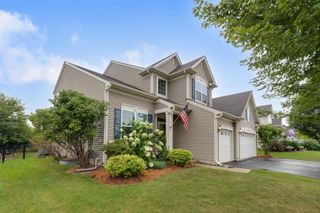
2700 Salt Creek Court, Wauconda, IL 60084
- 4 beds |
- 4 baths |
- 2,632 sqft
 Single-Family Home
  Built in 2004
  0.27acre lot
 2 car garage
  $190/sqft
  Listed ——
Property Description
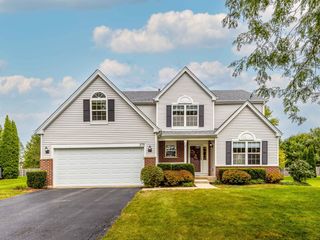
Welcome home to this beautifully maintained 4-bedroom, 2 full and 2 half bath home, perfectly situated on a spacious corner lot in a quiet cul-de-sac in one of Wauconda's most desirable neighborhoods! From the charming front porch to the thoughtfully designed interior, this home offers the perfect blend of comfort, functionality, and style. Step inside to find a private front office with elegant double glass doors-ideal for working from home or creating a quiet retreat. The heart of the home is the expansive kitchen, featuring abundant cabinetry, granite countertops, a large center island, and plenty of prep and gathering space for entertaining. The adjacent family room offers a warm and inviting atmosphere with a beautiful fireplace, making it the perfect place to relax. Upstairs, you'll find four generously sized bedrooms, including a spacious primary suite, while the basement provides additional living space, a convenient half bath, and endless possibilities for a recreation room, home gym, or media space. Step outside and enjoy summer evenings on the impressive newer Trex deck overlooking the large backyard. The premium corner lot offers extra outdoor space and added privacy in a peaceful cul-de-sac setting. This exceptional home truly has it all-space, updates, and an unbeatable location close to parks, schools, shopping, dining, and everything Wauconda has to offer. Updates include: newer lighting/ceiling fans, newer flooring throughout, fenced yard, Expansive Trex Deck and gazebo, Basement bathroom, New Roof (2022), Remodeled laundry room, and newer refrigerator, garage door opener, washing machine and backup sump pump, and so much more! Don't miss your opportunity to make this beautiful home yours!
- Listing Status:
- Active
- Data Last Updated:
- September 20, 2026 at 10:20PM
- Listing Office:
- Jameson Sotheby's International Realty : 630-201-7745
- Listing Agent:
- Christie Sommers : 630-201-7745
- MLS ID:
- 12762500

- Other Structures: None
- Parking: AsphaltGarage Door OpenerYesGarage OwnedAttachedGarageParking spaces: 2
- Roofing: Asphalt
- General: 2 StoriesConcrete Perimeter
- HOA Amenities: ParkLakeCurbsSidewalksStreet LightsStreet PavedOther428.0Annually
- Originating MLS: mred
- School District: 118
- County: Lake
- Zoning: 09124080020000
- Fencing: Fenced
- Utilities: 200+ Amp Service
- Water: Lake Michigan
- Sewer: Public Sewer
- Source: mred
- Ownership: Fee Simple w/ HO Assn.
This listing courtesy of Christie Sommers , Jameson Sotheby's International Realty
Monthly Payment
- Principal & Interest $
- Property Taxes $
- Home Insurance $
- VA Funding Fee $