645 Marine Drive, Wauconda, IL 60084
- 3 beds |
- 2 baths |
- 1,536 sqft
 Single-Family Home
  Built in 1963
  9,409sqft lot
 2 car garage
  $244/sqft
  Listed ——
Property Description
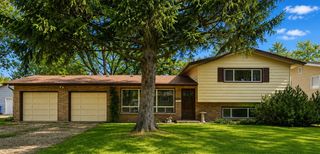
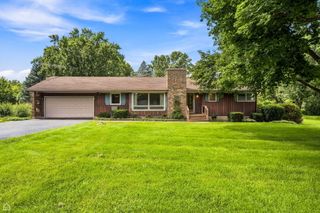
Welcome to 645 Marine Drive in the desirable Larkdale subdivision! This unique and versatile home offers a spacious layout, a huge fenced yard, and a location that backs directly to the elementary school-perfect for convenient everyday living. The lower level features a distinctive kitchen, half bath, laundry area, and office/den, creating a flexible space that can easily accommodate a variety of needs. Upstairs, you'll find a welcoming foyer with updated lighting and freshly painted walls, along with wood laminate flooring added in 2023. The exterior siding was painted in 2024, and the kitchen features a newer microwave and stove, both 2024. The attached two-car garage includes an additional bonus room that is ideal for a home gym, workshop, hobby space, or man cave. Enjoy the privacy and room to play in the expansive fenced backyard. The home is vacant and ready for its next owner to make it their own!
- Listing Status:
- Active
- Data Last Updated:
- August 24, 2026 at 3:20AM
- Listing Office:
- RE/MAX Suburban : 847-602-8600
- Listing Agent:
- Chicky Johnson : 847-602-8600
- MLS ID:
- 12739128

- Style: ContemporaryRaised Ranch
- Parking: ConcreteGarage Door OpenerYesGarage OwnedAttachedGarageParking spaces: 2
- Roofing: Asphalt
- General: Split LevelConcrete Perimeter
- HOA Amenities: CurbsSidewalksStreet LightsStreet PavedNot Applicable
- Originating MLS: mred
- School District: 118
- County: Lake
- Zoning: 09233010290000
- Fencing: Fenced
- Utilities: Circuit Breakers
- Water: Public
- Sewer: Public Sewer
- Source: mred
- Ownership: Fee Simple
This listing courtesy of Chicky Johnson , RE/MAX Suburban
Monthly Payment
- Principal & Interest $
- Property Taxes $
- Home Insurance $
- VA Funding Fee $

 New - 3 days ago