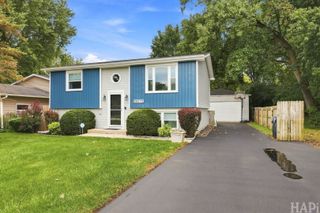
1423 PIONEER Court, Waukegan, IL 60085
- 3 beds |
- 2 baths |
- 1,550 sqft
 Single-Family Home
  Built in 1993
  —— sqft lot
  2 car garage
  $226/sqft
  Listed 6 days ago
Property Description
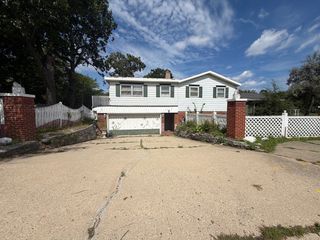
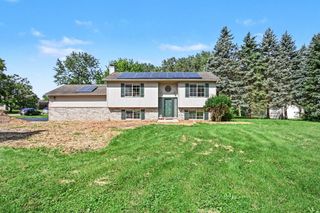
Welcome to 1423 Pioneer in Waukegan, located in the McAree Glen subdivision. This inviting tri-level home offers 3 bedrooms and 11/2 bathrooms, along with thoughtful updates and attractive outdoor spaces that create a home full of character. A beautifully designed paver driveway and front patio make a memorable first impression, complemented by updated entry and garage doors. Inside, recessed lighting, decorative chandeliers, white doors and trim, and updated flooring bring a cohesive feel to the living spaces. Both bathrooms were remodeled in 2020, while an updated kitchen backsplash and refreshed fireplace brick add distinctive touches. Bedroom wall paneling and paint updates, second-floor carpeting installed in 2024, and staircase and railing improvements completed in 2025 further enhance the interior. The family room received additional paint and wall paneling updates in 2026. Enjoy a fenced yard with room to relax, entertain, or garden, plus a round patio added in 2026. Additional improvements include a roof and gutters completed in 2023 and garage storage enhancements. With years of thoughtful investment inside and out, this tri-level home offers a welcoming blend of style, comfort, and everyday functionality.
- Listing Status:
- Active
- Data Last Updated:
- September 20, 2026 at 6:19PM
- Listing Office:
- RE/MAX Premier : 847-571-4392
- Listing Agent:
- Terrance Muse : 847-571-4392
- MLS ID:
- 12759682

- Style: Bi-Level
- Parking: Garage Door OpenerYesGarage OwnedAttachedGarageParking spaces: 2
- Roofing: Asphalt
- Windows: Skylight(s)
- General: Split Level
- HOA Amenities: SidewalksStreet LightsStreet Paved0.0Not Applicable
- Originating MLS: mred
- School District: 60
- County: Lake
- Zoning: 08182230190000
- Utilities: Circuit Breakers
- Water: Lake Michigan
- Sewer: Public Sewer
- Source: mred
- Ownership: Fee Simple
This listing courtesy of Terrance Muse , RE/MAX Premier
Monthly Payment
- Principal & Interest $
- Property Taxes $
- Home Insurance $
- VA Funding Fee $