2250 Corona Road, Waukegan, IL 60087
- 3 beds |
- 2 baths |
- 1,800 sqft
 Single-Family Home
  Built in 1960
  7,405sqft lot
 1 car garage
  $186/sqft
  Listed 6 days ago
Property Description
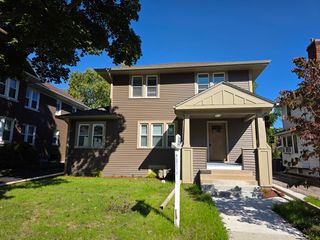
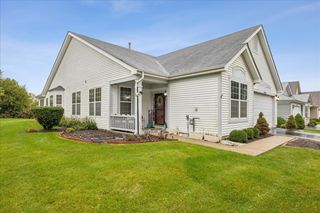
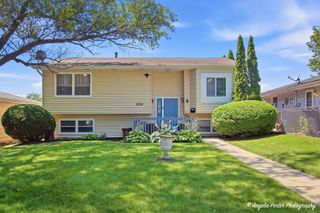
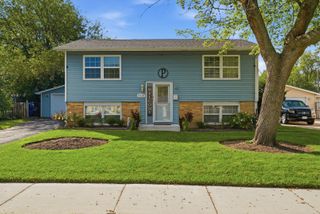
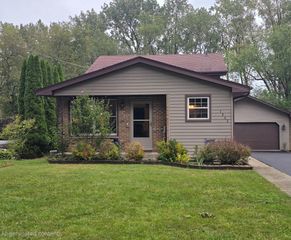
Welcome to 2250 Corona Rd, a beautifully maintained ranch in Waukegan's highly desirable Buckley Hills neighborhood! Located near Bowen Park and Glen Flora Country Club, this 3-bedroom, 2-bath home offers approximately 1,800 sq ft of comfortable single-level living with character that's hard to find. Step inside to a bright living and dining area featuring hardwood floors, and dramatic wood-beamed ceilings. The updated kitchen offers maple cabinetry and stainless steel appliances, while the spacious primary suite, two additional bedrooms, two full baths and main-level laundry provide a functional layout for everyday living. The home has been incredibly well cared for and includes several important recent improvements, including a new Heating & Cooling system, plumbing clean-out, new front living room windows, new windows in two bedrooms, and a new ADT security system that will remain with the home. The roof is approximately 10 years old. Outside, enjoy the fenced backyard, private deck and attached garage, all tucked into one of Waukegan's most established and sought-after neighborhoods. Property is being sold As-Is, allowing the next owner to make it their own while enjoying a home that has been thoughtfully maintained and improved. A rare opportunity for spacious ranch living in an exceptional location!
- Listing Status:
- Active
- Data Last Updated:
- October 9, 2026 at 12:19AM
- Listing Office:
- Real Broker, LLC : 217-960-8605
- Listing Agent:
- James English : 224-368-9177
- MLS ID:
- 12775294

- Style: Ranch
- Other Structures: None
- Parking: AsphaltGarage Door OpenerYesGarage OwnedAttachedDrivewayOwnedGarageParking spaces: 4
- Roofing: Asphalt
- Windows: DrapesInsulated Windows
- General: 1 StoryConcrete Perimeter
- HOA Amenities: ParkCurbsSidewalksStreet LightsStreet Paved0.0Not Applicable
- Originating MLS: mred
- School District: 60
- County: Lake
- Zoning: 08092030120000
- Fencing: FencedChain Link
- Water: Lake MichiganPublic
- Sewer: Public SewerStorm Sewer
- Source: mred
- Ownership: Fee Simple
This listing courtesy of James English , Real Broker, LLC
Monthly Payment
- Principal & Interest $
- Property Taxes $
- Home Insurance $
- VA Funding Fee $

 New - 3 days ago