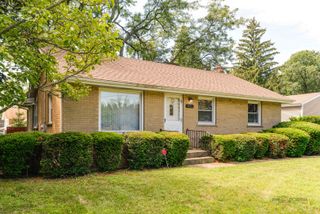
3230 Cashmore Road, Waukegan, IL 60087
- 3 beds |
- 3 baths |
- 1,432 sqft
 Single-Family Home
  Built in 1985
  7,200sqft lot
 2 car garage
  $248/sqft
  Listed 1 day ago
Property Description
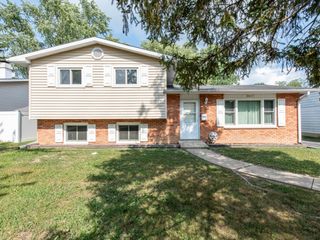
Move right into this beautifully updated 3-bedroom, 2.5-bath home that combines generous living space with the features today's buyers are searching for. Soaring high ceilings and an open, airy layout are designed for everyday living and entertaining, with a spacious floor plan that flows seamlessly from room to room. The living area centers around a cozy fireplace, creating the perfect gathering spot for cooler evenings. Down the hall, you'll find well-proportioned secondary bedrooms offering flexibility for family or guests. The primary suite offers a private retreat of its own. Downstairs, a half-finished basement provides endless possibilities as a home gym, media room, or extra storage - ready for you to make it your own. An attached 2 car garage adds everyday convenience, and forced-air gas heat plus central air keep the home comfortable year-round. Perfectly positioned in Waukegan, you'll enjoy easy access to neighborhood shopping, dining, and parks, all within the Warren Township High School boundaries - rated 9/10 by GreatSchools
- Listing Status:
- Active
- Data Last Updated:
- July 25, 2026 at 7:18AM
- Listing Office:
- Compass : 773-425-0706
- Listing Agent:
- James D'Astice : 773-425-0706
- MLS ID:
- 12707058

- Parking: YesGarage OwnedAttachedGarageParking spaces: 2
- General: 2 Stories
- HOA Amenities: 0.0Not Applicable
- Originating MLS: mred
- School District: 56
- County: Lake
- Zoning: 07021020280000
- Water: Public
- Sewer: Public Sewer
- Source: mred
- Ownership: Fee Simple
This listing courtesy of James D'Astice , Compass
Monthly Payment
- Principal & Interest $
- Property Taxes $
- Home Insurance $
- VA Funding Fee $

 New - 2 days ago