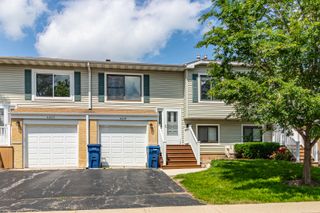
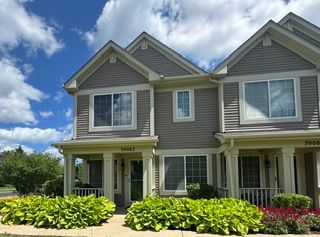
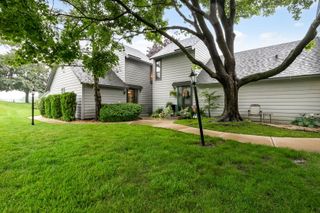
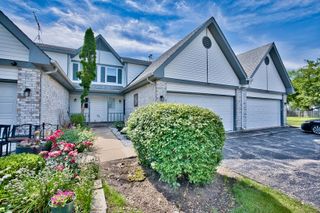
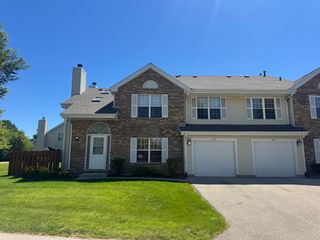
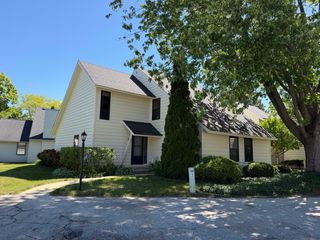
4132 Brentwood Lane, Waukegan, IL 60087
- 3 beds |
- 2 baths |
- 1,320 sqft
 Town Home
  Built in 1976
  —— sqft lot
  —— car garage
  $189/sqft
  Listed ——
Property Description
Gurnee Schools!!! Welcome to this fully updated 4 bedroom town home in the Gurnee School District. This spectacular town home includes so many "NEW" features: new flooring t/o, newly painted t/o, new light fixtures t/o, newer kitchen w/SS appliances, new LVP flooring t/o, new tile flooring, newer white interior doors & white baseboard/trim, custom backsplash, new countertops, newer bathroom vanities, & new hot water heater. When you step into the warm & inviting Foyer w/new LVP flooring open to the spacious Living Room w/new neutral carpeting & picture windows. The newer Kitchen w/SS appliances, custom backsplash, pantry, new countertop, refinished oak cabinets, & slider overlooks the formal Dining Room w/new LVP flooring. The Master Suite w/walk-in closet, an additional closet, & new carpeting are accompanied by 2 additional spacious Bedrooms & Full Bathroom w/newer tile floor, tub/shower w/fiberglass surround for easy cleaning, & newer tall vanity. There's more - the full finished Basement w/Rec Room/Family Room has new carpeting, recessed lighting w/dimmers, 4th Bedroom w/walk-in closet & new carpeting, Laundry Room w/vinyl floor, utility sink & washer/dryer. Did I mention the private backyard w/concrete patio & privacy fences. The Community offers: outdoor pool, clubhouse, park/playground & exterior maintenance is included. Close to shopping, restaurants, entertainment, etc. 2 designated parking spaces included.
- Listing Status:
- Active
- Data Last Updated:
- July 6, 2026 at 12:20AM
- Listing Office:
- Fulton Grace Realty : 847-276-5980
- Listing Agent:
- Alexander Attiah : 847-276-5980
- MLS ID:
- 12689142

- Parking: AsphaltAssignedGuestYesParking spaces: 2
- Roofing: Asphalt
- General: Concrete Perimeter
- HOA Amenities: ParkPoolClubhouseParkingInsuranceClubhousePoolExterior MaintenanceLawn CareSnow Removal275.0Monthly
- Originating MLS: mred
- School District: 56
- County: Lake
- Zoning: 07112020160000
- Utilities: Circuit Breakers
- Water: Lake MichiganPublic
- Sewer: Public SewerStorm Sewer
- Source: mred
- Ownership: Fee Simple w/ HO Assn.
This listing courtesy of Alexander Attiah , Fulton Grace Realty
Monthly Payment
- Principal & Interest $
- Property Taxes $
- Home Insurance $
- VA Funding Fee $