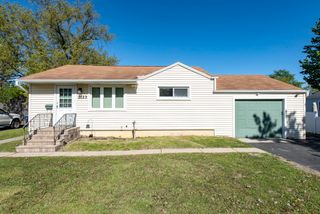
645 Judge Avenue, Waukegan, IL 60085
- 2 beds |
- 2 baths |
- 1,904 sqft
 Single-Family Home
  Built in 1954
  0.36acre lot
 2 car garage
  $142/sqft
  Listed 4 days ago
Property Description
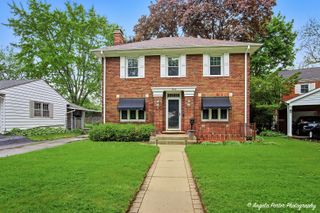
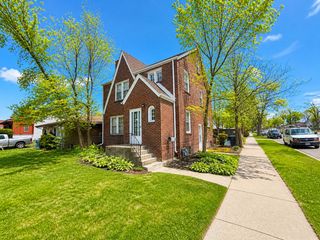
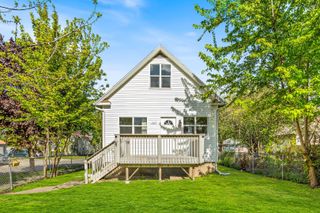
Good bones in this 1954 builder's brick and frame two story on a double lot! Fenced rear yard adjoins Yeoman Park with mature landscape buffer. Concrete double wide drive with historic brick paver hard scape and brick half wall. "A" frame shed to store yard tools and lawn furniture. Custom solid wood entry door with brass hardware welcomes you. Note the wood louvered screen door. Stroll into the massive combo living room dining room area with woodburning fireplace and unique cork floors. Three season room has red tiled floors and big jealousy windows overlooking the yard. Retro kitchen with hardwood cabinets and wavey sliding glass on upper shelves. Stainless Frigidaire gas stove and fridge with GE dishwasher. Iron railed stair case leads to two large bedrooms with hardwood floors and ample closets. Massive bathroom with shower and separate tub has room to add second floor laundry. Full basement has family room with additional fireplace. Check out the tile floor with shuffle board court. HW Boiler installed 2018 and water heater 2019. Washer and dryer with upright freezer included in sale. Attached garage has floor drain and water spigot inside for washing off winter salt! Original Peterson builders constructed this home. Lived in by multiple generations and first time on market. Make this your home!
- Listing Status:
- Active
- Data Last Updated:
- May 25, 2026 at 3:19AM
- Listing Office:
- Robert E. Frank Real Estate : 847-356-5263
- Listing Agent:
- Robert Frank : 847-508-5263
- MLS ID:
- 12653371

- Style: Traditional
- Other Structures: Shed(s)Garage Faces Front
- Parking: ConcreteGarage Door OpenerYesGarage OwnedAttachedDrivewayGarage Faces FrontOwnedGarageParking spaces: 5
- Roofing: Asphalt
- Windows: Screens
- General: 2 StoriesConcrete Perimeter
- HOA Amenities: CurbsSidewalksStreet LightsStreet PavedNot Applicable
- Originating MLS: mred
- School District: 60
- County: Lake
- Zoning: 08202040080000
- Fencing: FencedChain Link
- Utilities: Fuses
- Water: Lake MichiganPublic
- Sewer: Public Sewer
- Source: mred
- Ownership: Fee Simple
This listing courtesy of Robert Frank , Robert E. Frank Real Estate
Monthly Payment
- Principal & Interest $
- Property Taxes $
- Home Insurance $
- VA Funding Fee $

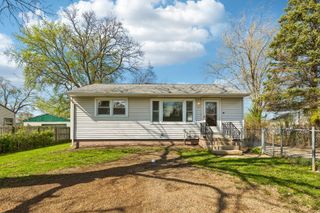
 New - 2 days ago