918 N Linden Avenue, Waukegan, IL 60085
- 3 beds |
- 3 baths |
- 1,890 sqft
 Single-Family Home
  Built in 1964
  7,331sqft lot
 2 car garage
  $156/sqft
  Listed ——
Property Description
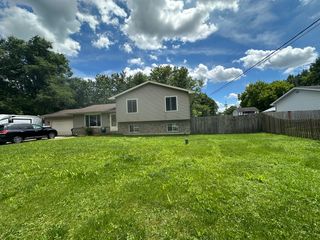
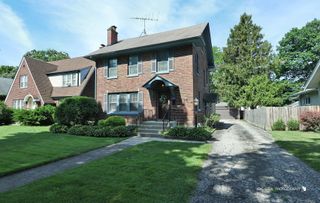
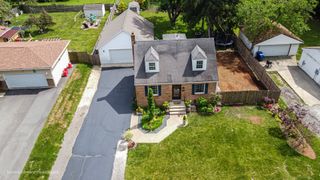
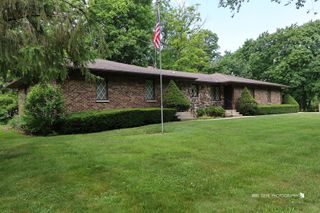
Welcome to this spacious three-bedroom, 2.1-bath two-story home in Waukegan - offering generous room sizes, solid construction, and a great layout throughout. Sold as-is, this home is ready for its next chapter and presents a wonderful opportunity for buyers looking to add their personal touch. The main level features all-brick construction and ceramic flooring in the dining room, kitchen, and baths. The large living room is anchored by a cozy fireplace, creating a warm and inviting space for everyday living and entertaining. The kitchen and dining areas flow naturally together, providing a functional and comfortable layout for the whole family. Upstairs, three generously sized bedrooms feature hardwood floors throughout. The primary suite includes a walk-in closet, while the remaining bedrooms offer ample space and comfort. Central air ensures year-round comfort throughout the home. The full partially finished basement provides additional space with plenty of potential - whether you envision a recreation room, home gym, or extra storage, the groundwork is already there. Outside, the large yard offers plenty of room for outdoor activities and everyday enjoyment. The oversized 2.5-car brick garage is a practical and valuable find, providing exceptional storage and parking space.
- Listing Status:
- Active
- Data Last Updated:
- July 6, 2026 at 2:18AM
- Listing Office:
- RE/MAX Top Performers : 312-209-8745
- Listing Agent:
- Debra Kaden : 312-209-8745
- MLS ID:
- 12691188

- Other Structures: Shed(s)
- Parking: AsphaltYesGarage OwnedDetachedGarageParking spaces: 2
- Roofing: Asphalt
- Windows: Screens
- General: 2 Stories
- HOA Amenities: CurbsSidewalksStreet LightsStreet Paved0.0Not Applicable
- Originating MLS: mred
- School District: 60
- County: Lake
- Zoning: 08163180060000
- Water: Public
- Sewer: Public Sewer
- Source: mred
- Ownership: Fee Simple
This listing courtesy of Debra Kaden , RE/MAX Top Performers
Monthly Payment
- Principal & Interest $
- Property Taxes $
- Home Insurance $
- VA Funding Fee $