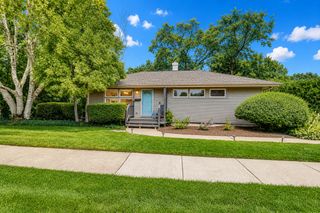
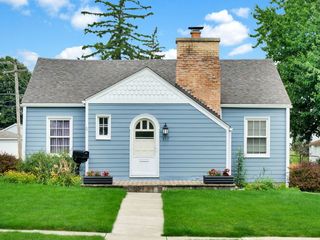
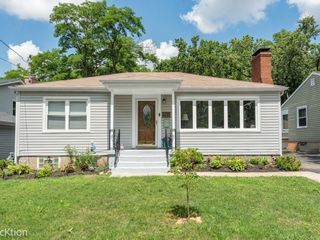
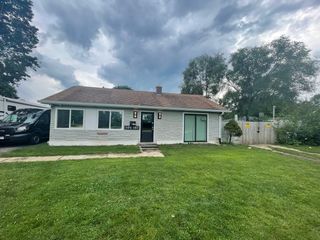
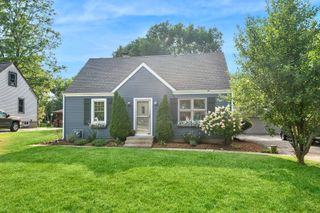
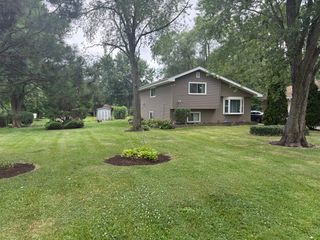
28W575 Barnes Avenue, West Chicago, IL 60185
- 3 beds |
- 1 bath |
- 1,087 sqft
 Single-Family Home
  Built in 1991
  0.53acre lot
 2 car garage
  $321/sqft
  Listed ——
Property Description
Why rent when you can own? This charming 3-bedroom, 1-bath home is the perfect starter home, nestled on a beautiful 1/2-acre lot in West Chicago. Offering comfort, privacy, and a serene setting, this property is an exceptional opportunity for first-time buyers or anyone looking to enjoy peaceful outdoor living. Relax and unwind in the expansive backyard, where the property backs to the DuPage River and wooded surroundings, creating a serene retreat with beautiful views. The spacious yard and concrete patio provide the perfect setting for summer barbecues, outdoor entertaining, or gathering with family and friends around a firepit on cool evenings. Enjoy easy access to the nearby West Branch DuPage River Trail. Additional features include a 2.5-car garage, a brick-paver driveway (approximately 2 years old) with plenty of parking, and vinyl siding (approximately 3 years old), offering both curb appeal and peace of mind. Conveniently located near shopping, restaurants, the Metra train station, major expressways, Turtle Splash Water Park, the ARC Center, West Chicago Public Library, and other everyday conveniences, this home offers the perfect balance of tranquility and accessibility. Don't miss this wonderful opportunity to own a home with scenic backyard views, generous outdoor space, and a location that truly has it all!
- Listing Status:
- Active
- Data Last Updated:
- August 24, 2026 at 3:20AM
- Listing Office:
- Keller Williams Premiere Properties : 630-774-8496
- Listing Agent:
- Martha Navejas : 630-774-8496
- MLS ID:
- 12719550

- Style: Ranch
- Other Structures: Shed(s)
- Parking: Brick DrivewayGarage Door OpenerYesGarage OwnedDetachedGarageParking spaces: 2
- Roofing: Asphalt
- General: 1 StoryConcrete Perimeter
- HOA Amenities: Water RightsPark0.0Not Applicable
- Originating MLS: mred
- School District: 33
- County: DuPage
- Zoning: 0411320028
- Utilities: Circuit Breakers
- Water: Well
- Sewer: Septic Tank
- Source: mred
- Ownership: Fee Simple
This listing courtesy of Martha Navejas , Keller Williams Premiere Properties
Monthly Payment
- Principal & Interest $
- Property Taxes $
- Home Insurance $
- VA Funding Fee $