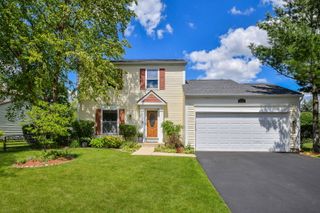
3N607 Kenwood Avenue, West Chicago, IL 60185
- 4 beds |
- 2 baths |
- 2,068 sqft
 Single-Family Home
  Built in 1968
  —— sqft lot
  2 car garage
  $184/sqft
  Listed 2 months ago
Property Description
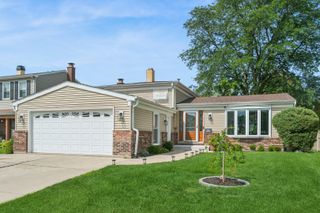
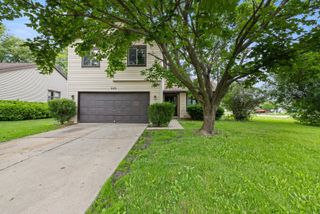
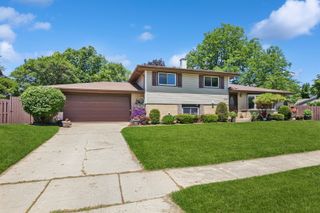
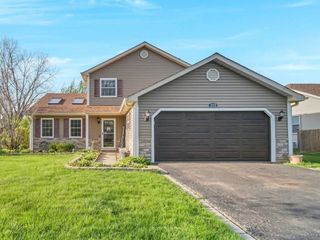
Step inside this bright and modern raised ranch offering 4 bedrooms, 2 full bathrooms, and a spacious, functional layout perfect for today's lifestyle. Fresh updates throughout the home create a warm feeling from the moment you enter. The upper level features an open, sun filled living room with large windows, Hardwood flooring, and neutral paint that complements any style. The updated kitchen shines with light gray cabinetry, marble-look countertops, and a dining area overlooking the backyard. Three comfortable bedrooms on the main level offer generous closet space and natural light, with a beautifully refreshed full bath. The lower level expands your living options with a huge family/rec room anchored by a cozy brick fireplace - ideal for movie nights, play space, or a home office. A fourth bedroom, second full bath, and a large laundry/utility area complete the lower level. Enjoy outdoor living on the deck overlooking a fenced yard with mature trees, plenty of space to play, garden, or relax, and a detached storage shed. This home blends comfort, style, and functionality - a fantastic opportunity in a desirable neighborhood.
- Listing Status:
- Active
- Data Last Updated:
- July 6, 2026 at 3:18AM
- Listing Office:
- Keller Williams Experience : 331-229-0950
- Listing Agent:
- Donnie Fields : 331-229-0950
- MLS ID:
- 12618404

- Parking: Garage Door OpenerYesGarage OwnedAttachedGarageParking spaces: 2
- Windows: ENERGY STAR Qualified Windows
- General: Raised Ranch
- HOA Amenities: Not Applicable
- Originating MLS: mred
- School District: 46
- County: DuPage
- Zoning: 0128203004
- Water: Well
- Sewer: Septic Tank
- Source: mred
- Ownership: Fee Simple
This listing courtesy of Donnie Fields , Keller Williams Experience
Monthly Payment
- Principal & Interest $
- Property Taxes $
- Home Insurance $
- VA Funding Fee $

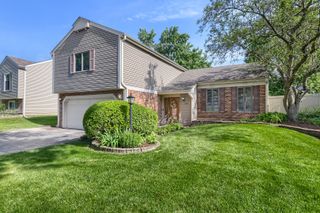
 New - 2 days ago