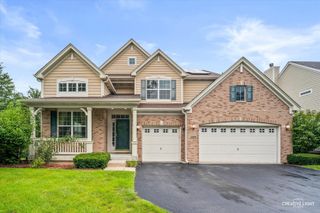
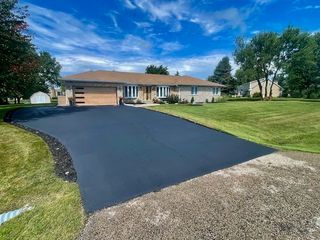
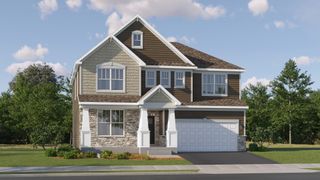
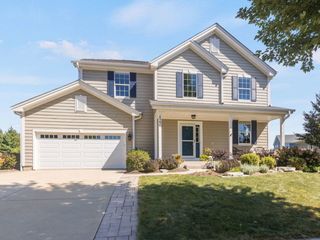
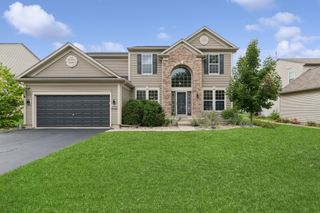
1068 Fox Path, West Dundee, IL 60118
- 4 beds |
- 3 baths |
- 2,598 sqft
 Single-Family Home
  Built in 1997
  0.35acre lot
 2 car garage
  $217/sqft
  Listed 12 days ago
Property Description
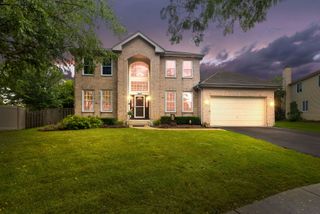
Beautiful 4-bedroom, 2.5-bath home in the Fairhills of Canterfield community offering comfortable living spaces, thoughtful updates, and plenty of room to enjoy both indoors and out. The open first-floor layout creates an easy flow for everyday living and entertaining, with hardwood floors throughout the main level and upstairs. The remodeled kitchen is a standout, featuring an oversized granite island with seating, generous cabinetry and workspace, a trash compactor, and reverse osmosis drinking water. A private first-floor office with a coffered ceiling provides a dedicated space to work from home or simply close the door and focus. The finished basement adds even more usable living space, including a dedicated workout room. Updates include newer air conditioning and fresh paint. Outside, the landscaped backyard offers multiple spaces to relax and entertain, with a large concrete patio, accent lighting, and a separate fire pit area tucked away for a little more privacy. A 2.5-car garage with attic storage rounds out the home. Located near everyday shopping and dining with easy access to local commuting routes, this home is ready to enjoy.
- Listing Status:
- Active
- Data Last Updated:
- September 20, 2026 at 7:18PM
- Listing Office:
- AXEN Realty : 630-608-7400
- Listing Agent:
- Heather Schmidt : 630-608-7400
- MLS ID:
- 12755538

- Parking: AsphaltAttachedGarageParking spaces: 2
- Roofing: Asphalt
- General: 2 StoriesConcrete Perimeter
- HOA Amenities: Exercise Facilities330.0Annually
- Originating MLS: mred
- School District: 300
- County: Kane
- Zoning: 0327304020
- Water: Public
- Sewer: Public Sewer
- Source: mred
- Ownership: Fee Simple w/ HO Assn.
This listing courtesy of Heather Schmidt , AXEN Realty
Monthly Payment
- Principal & Interest $
- Property Taxes $
- Home Insurance $
- VA Funding Fee $

 New - 1 day ago