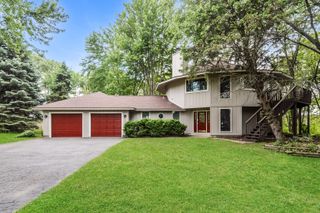
1108 Fox Path, West Dundee, IL 60118
- 6 beds |
- 3 baths |
- 3,097 sqft
 Single-Family Home
  Built in 1997
  0.39acre lot
 2 car garage
  $153/sqft
  Listed ——
Property Description
Welcome to 1108 Fox Path, where comfort, convenience, and space come together in picturesque West Dundee. This expansive home offers an impressive layout with six bedrooms, including a main-floor suite with an adjacent full bath-perfect for guests or multi-generational living. Upstairs, you'll find five generously sized bedrooms and two full baths, creating plenty of room for everyone to spread out. ***** Step inside, and you'll be greeted by soaring ceilings and an open, light-filled design that makes this home feel even larger than it already is. The oversized rooms are an entertainer's dream, offering the perfect backdrop for everything from cozy family gatherings to lively celebrations. Need to work from home? The main floor also features a large, dedicated office, tucked away for privacy and productivity. ***** For those with a vision, the unfinished basement provides endless possibilities-whether you're dreaming of a home gym, a theater room, or simply want to add equity to your investment. Outside, the property offers a peaceful retreat, surrounded by the charm of West Dundee. ***** But the location? That's the real showstopper. Nestled just minutes from I-90, the Metra, and O'Hare International Airport, this home makes commuting and travel a breeze. Whether you're heading into the city for work or catching a flight for your next adventure, 1108 Fox Path puts you right where you need to be-without sacrificing the quiet suburban lifestyle. ***** The property is being positioned as a strategic cosmetic refresh. While the "bones" and volume are impressive, the interior is a blank canvas awaiting a modern aesthetic. This is not a structural overhaul, but rather a high-upside project where new flooring, paint, and contemporary fixtures will immediately transform the space and capture significant equity. ***** This is more than a house; it's a home that grows with you, adapts to your needs, and places you at the heart of it all. Don't miss the chance to experience it for yourself!
- Listing Status:
- Active
- Data Last Updated:
- October 9, 2026 at 11:20PM
- Listing Office:
- Compass : 847-602-9979
- Listing Agent:
- Amy Foote : 847-602-9979
- MLS ID:
- 12776624

- Style: Traditional
- Other Structures: None
- Parking: AsphaltGarage Door OpenerYesGarage OwnedAttachedGarageParking spaces: 2
- Roofing: Asphalt
- General: 2 StoriesConcrete Perimeter
- HOA Amenities: ParkCurbsSidewalksStreet LightsStreet PavedOther350.0Annually
- Originating MLS: mred
- School District: 300
- County: Kane
- Zoning: 0327304021
- Utilities: 200+ Amp Service
- Water: Public
- Sewer: Public Sewer
- Source: mred
- Ownership: Fee Simple w/ HO Assn.
This listing courtesy of Amy Foote , Compass
Monthly Payment
- Principal & Interest $
- Property Taxes $
- Home Insurance $
- VA Funding Fee $